Begin with the Limestone landscape study. Short, silent films bring the home, gardens and stone details into motion before the journey continues into the wider Commons.
01
01 / Limestone from aboveA home in the landscape.
01
01 / Limestone from above
A home in the landscape.
Rise above the home and its garden terrace. An earth-covered roof and a vine canopy meet the growing landscape.
Visual evidence: The garden, home and growing spaces sit within a landscape that continues beyond the gates.
Garden film v002 / Limestone concept film study
02
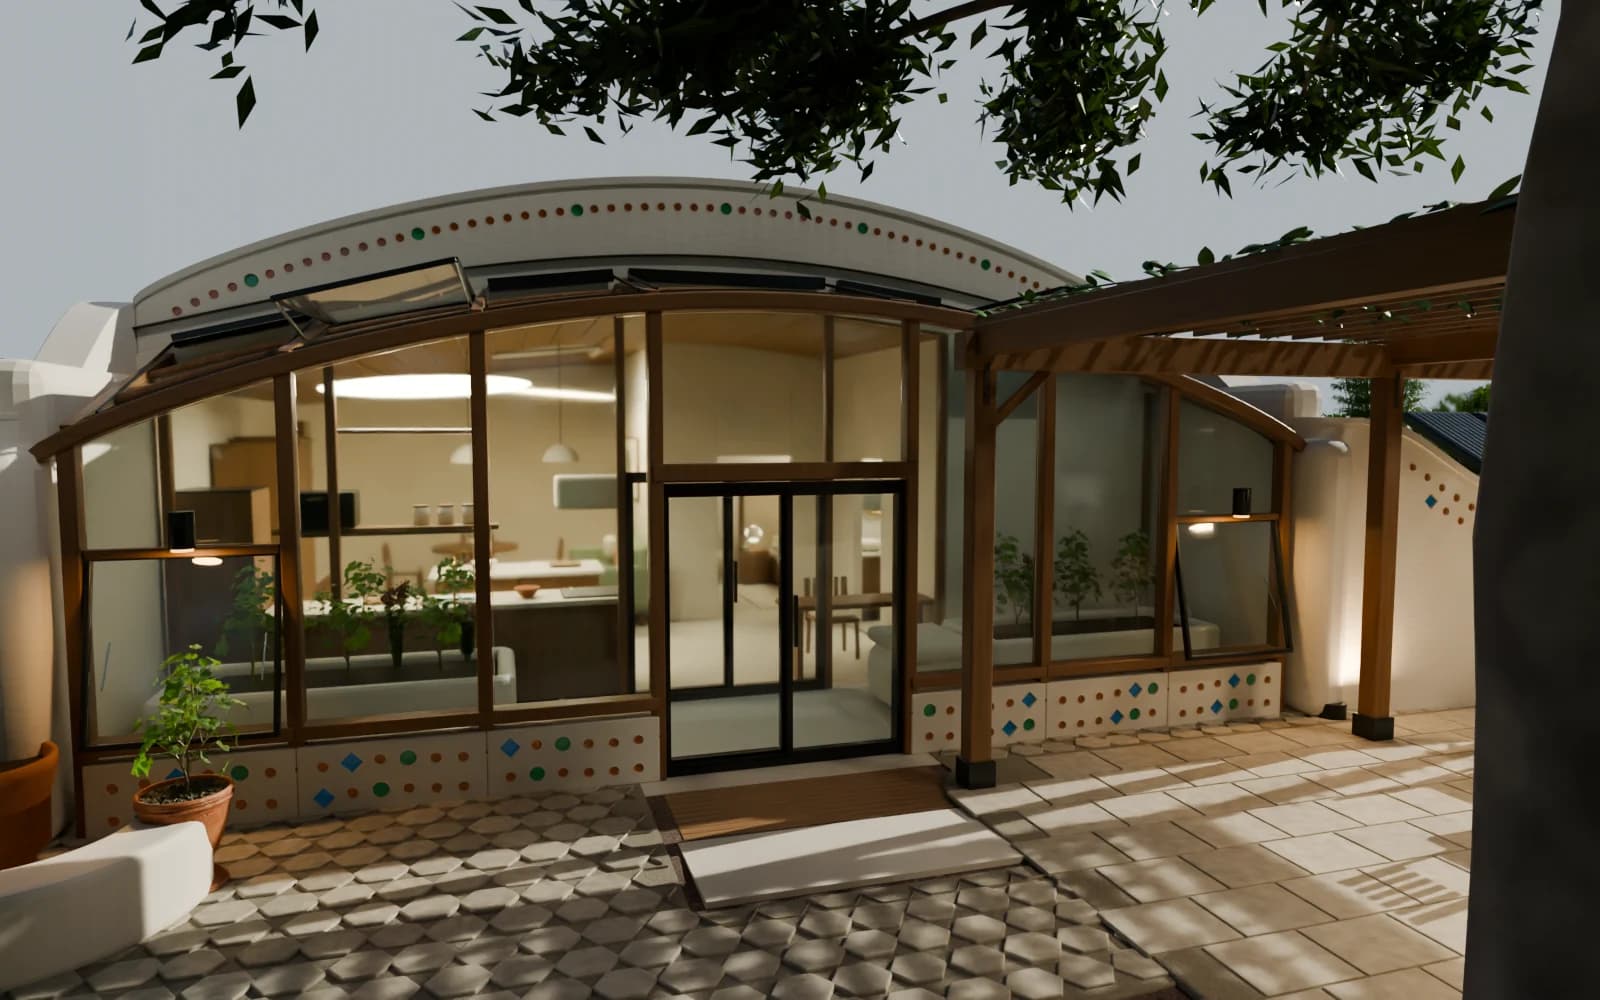
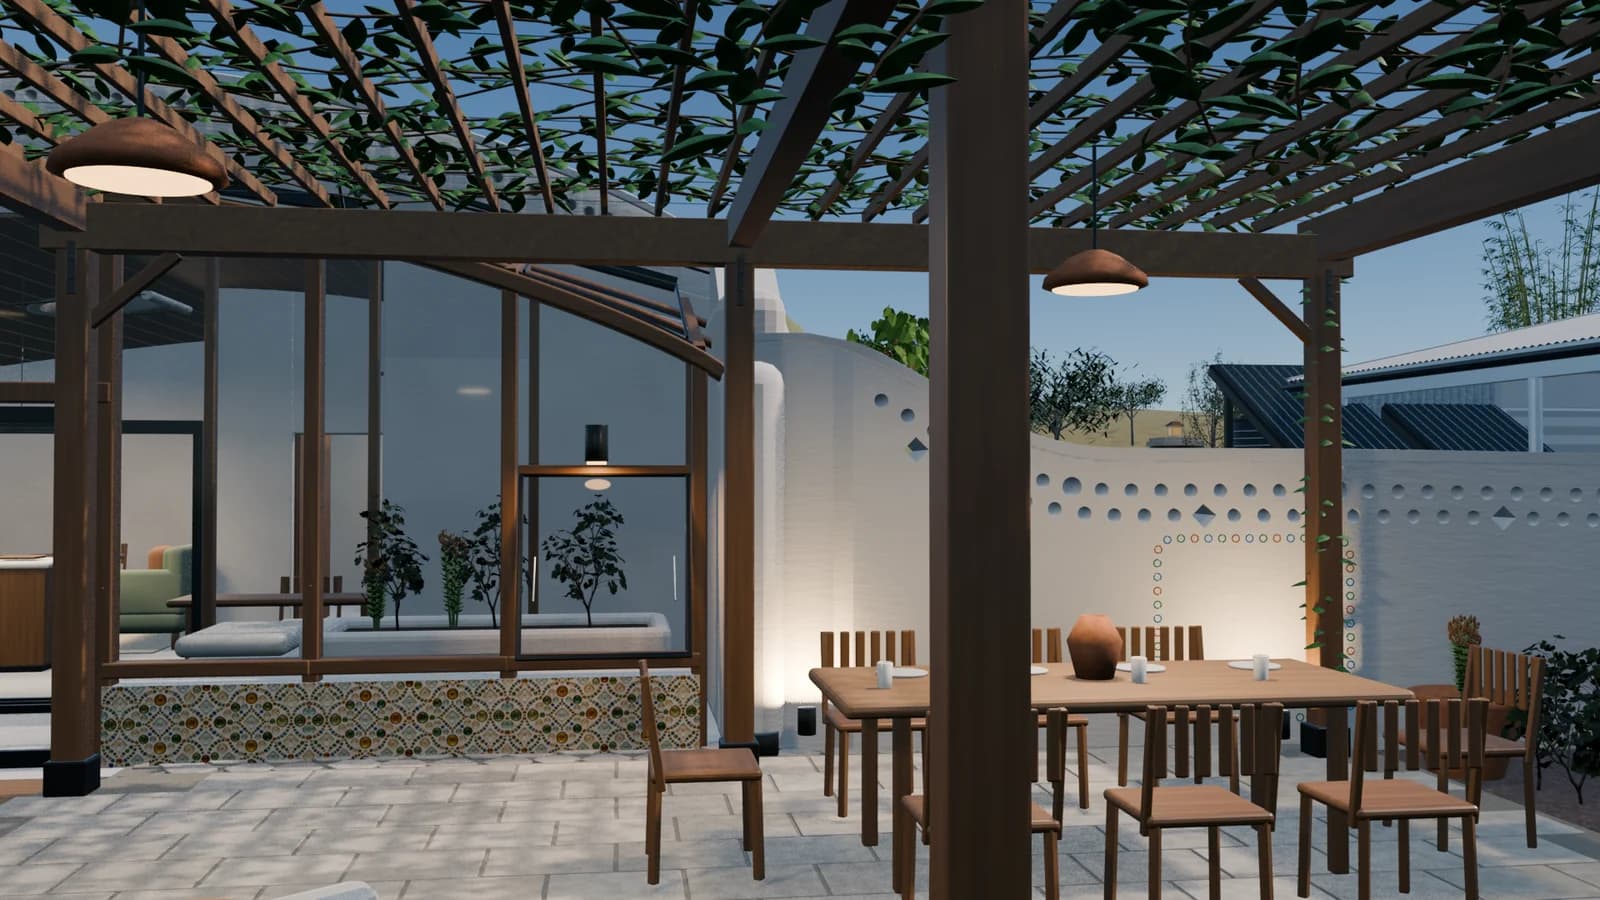
02 / Under the pergola
A garden at the doorstep.
The sunspace opens toward a planted garden room and the vine-covered pergola.
Visual evidence: The sunspace opens toward a planted garden room and the vine-covered pergola.
Garden film v002 / Limestone concept film study
03
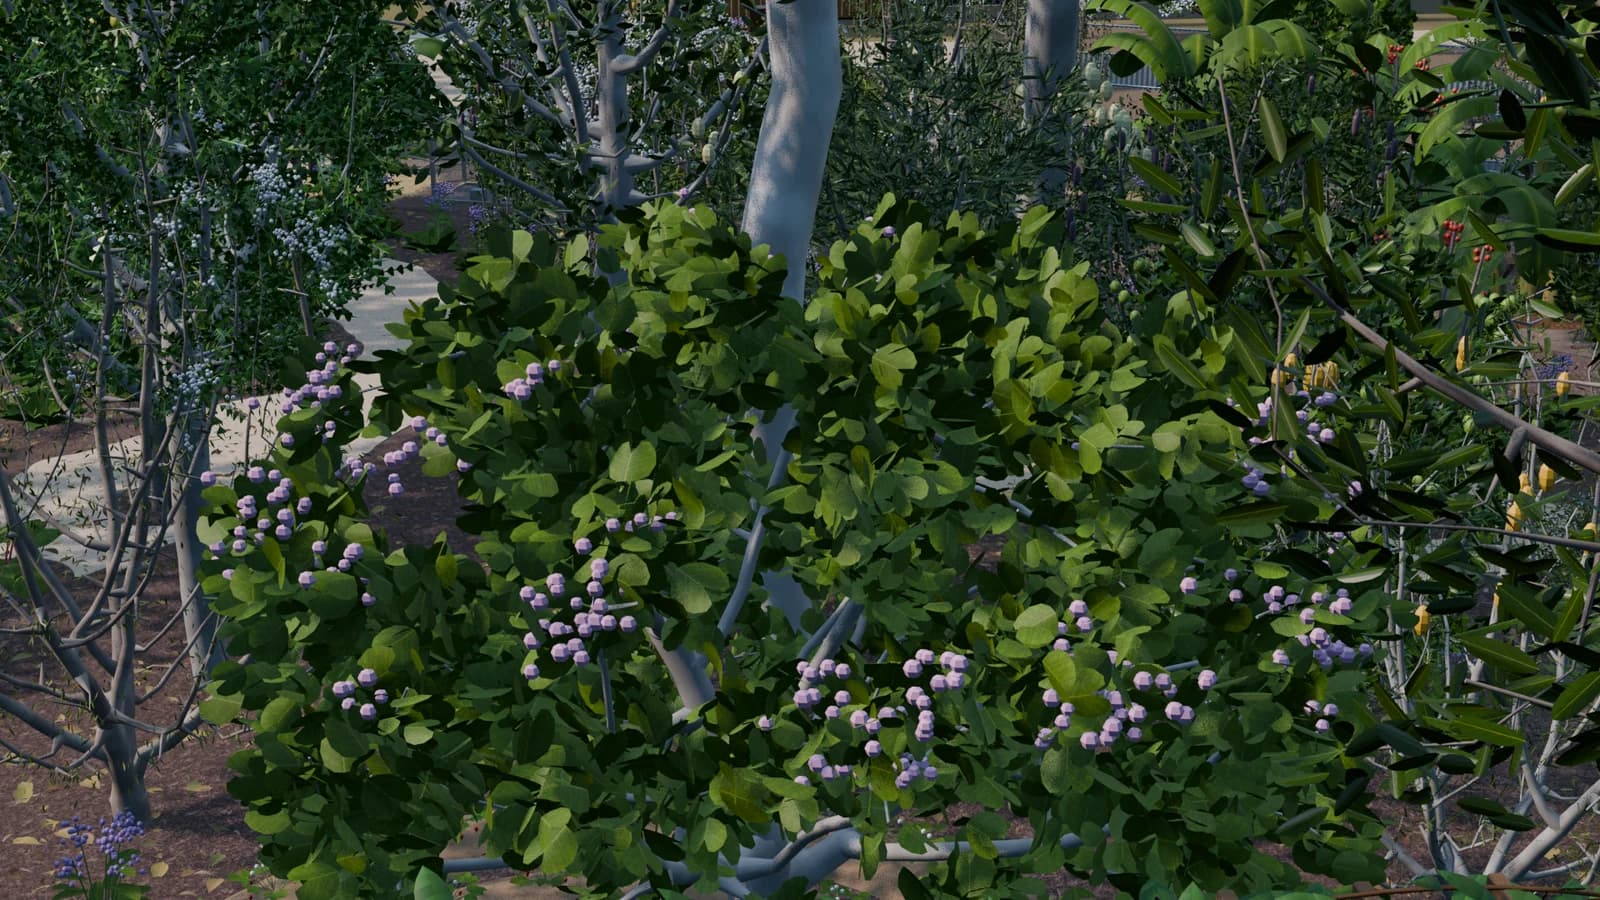
03 / The bauhinia canopy
Leaves overhead.
Individual leaves and flowering clusters among the surrounding trees.
Visual evidence: The bauhinia canopy holds its individual leaves and flowering clusters among the surrounding trees.
Garden film v002 / Limestone concept film study
04
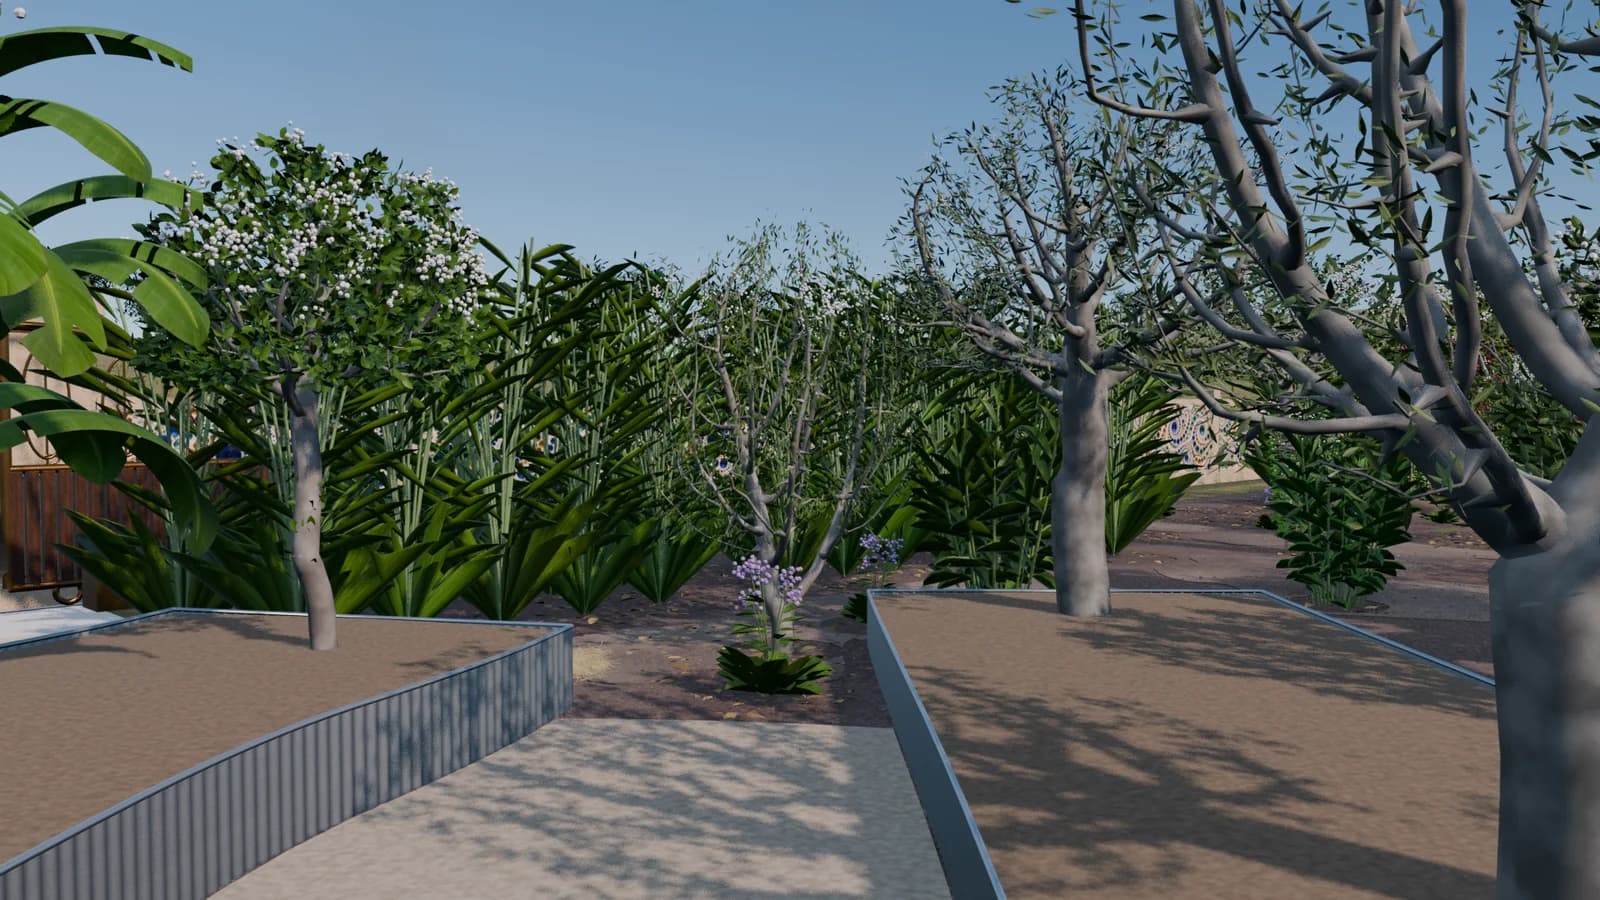
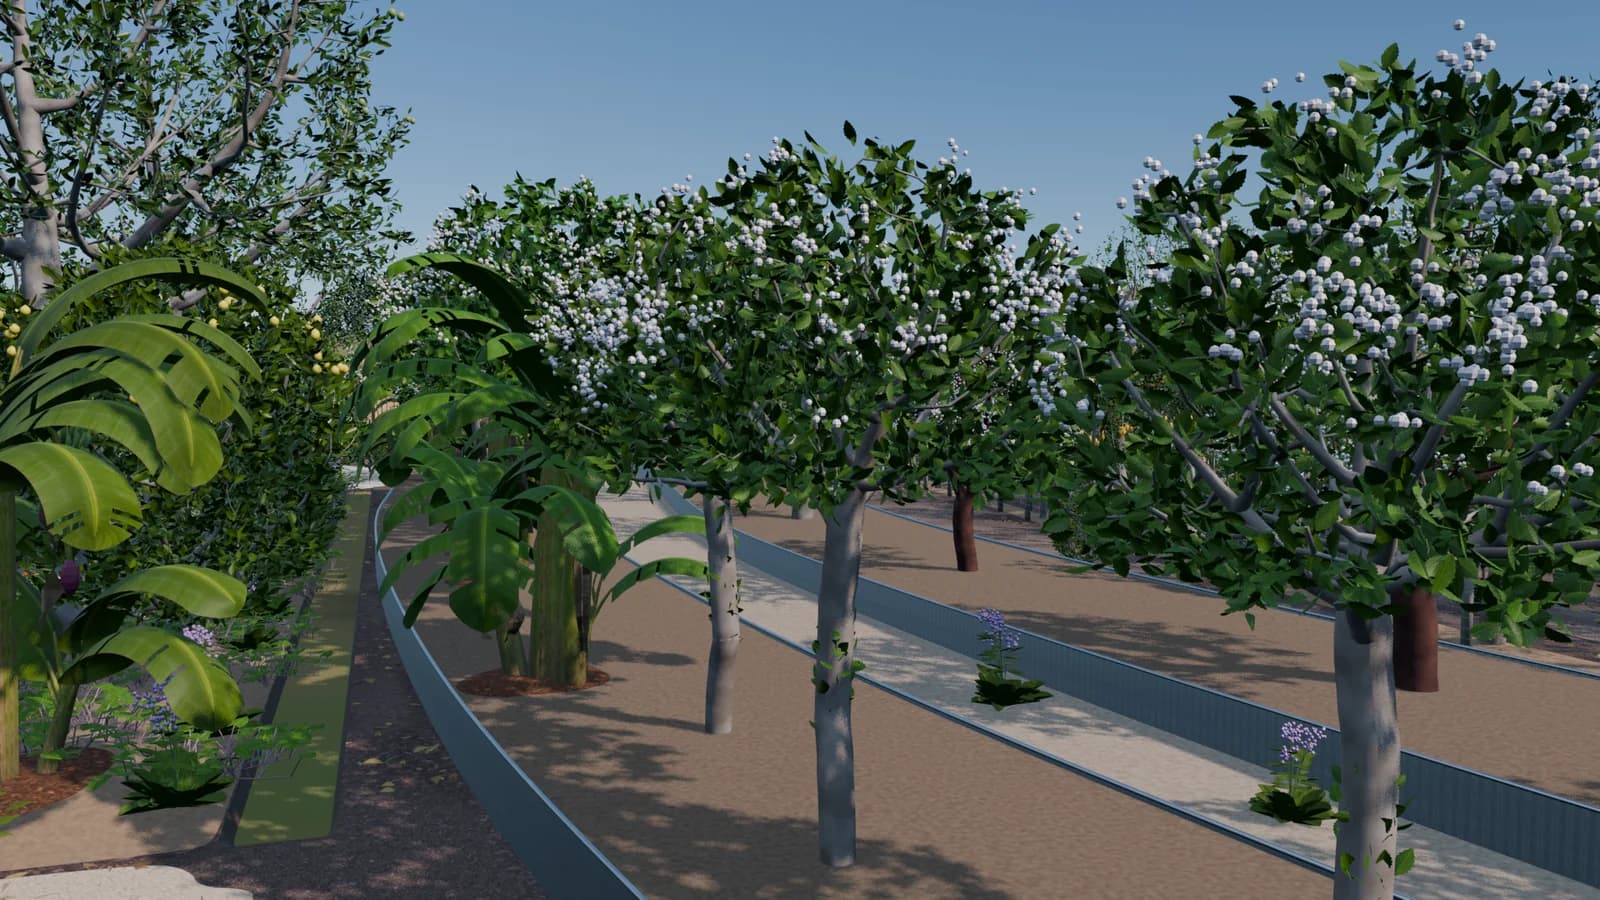
04 / Between the fruit trees
Take the longer way.
Citrus, banana leaves and flowers turn the path into part of the garden.
Visual evidence: Tree trunks, underplanting and shade line the food-forest path.
Garden film v002 / Limestone concept film study
05
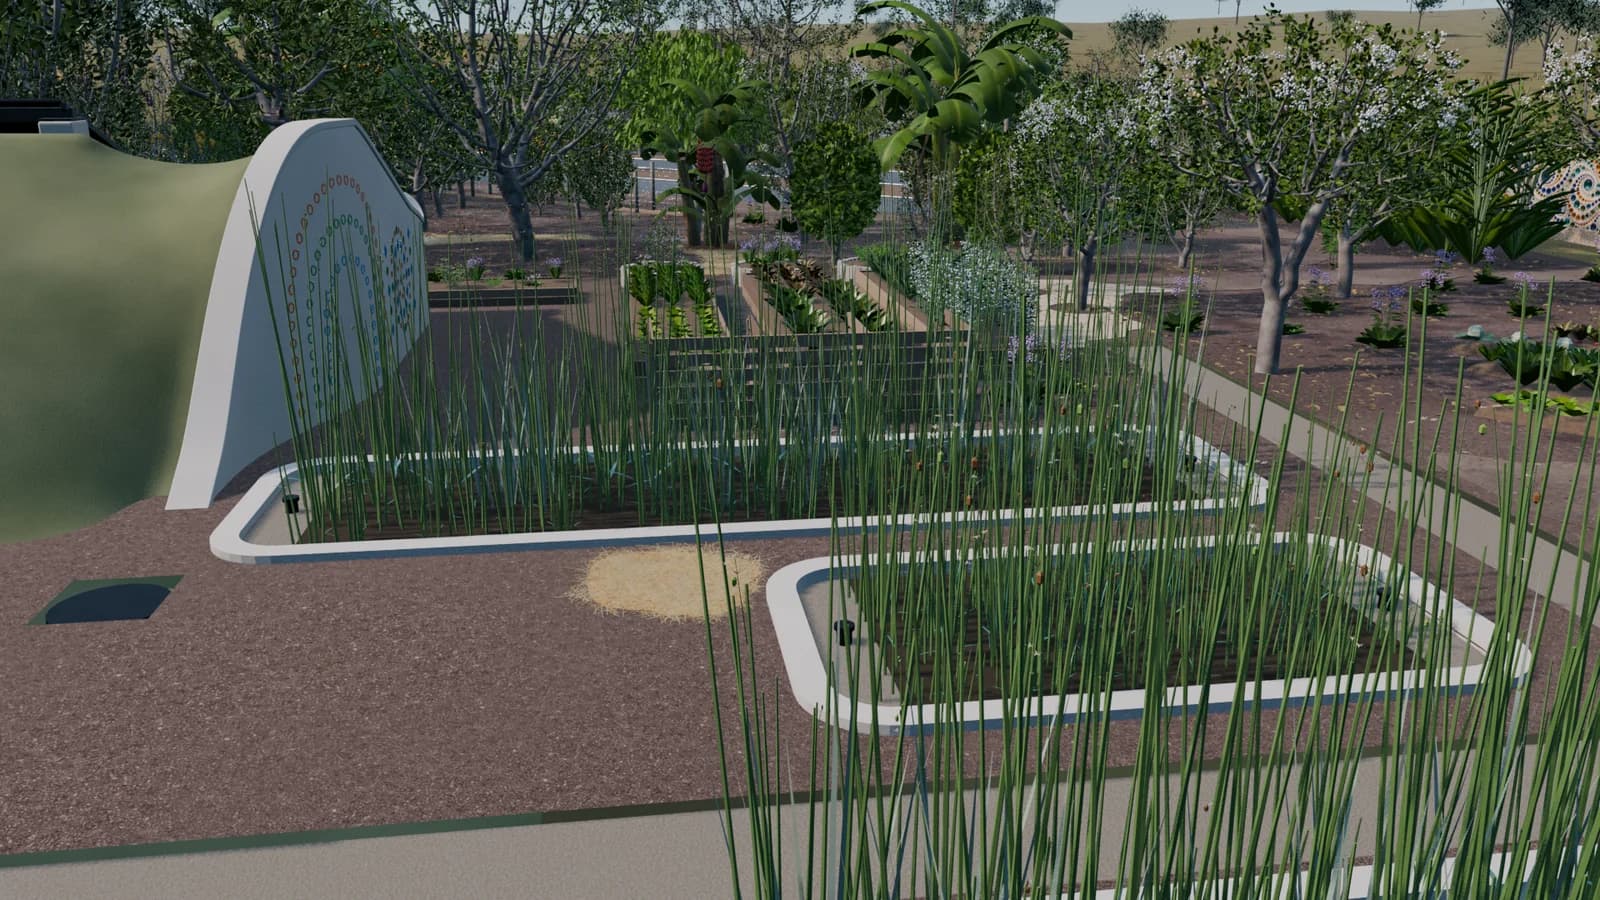
05 / The vegetable garden
Room for things to grow.
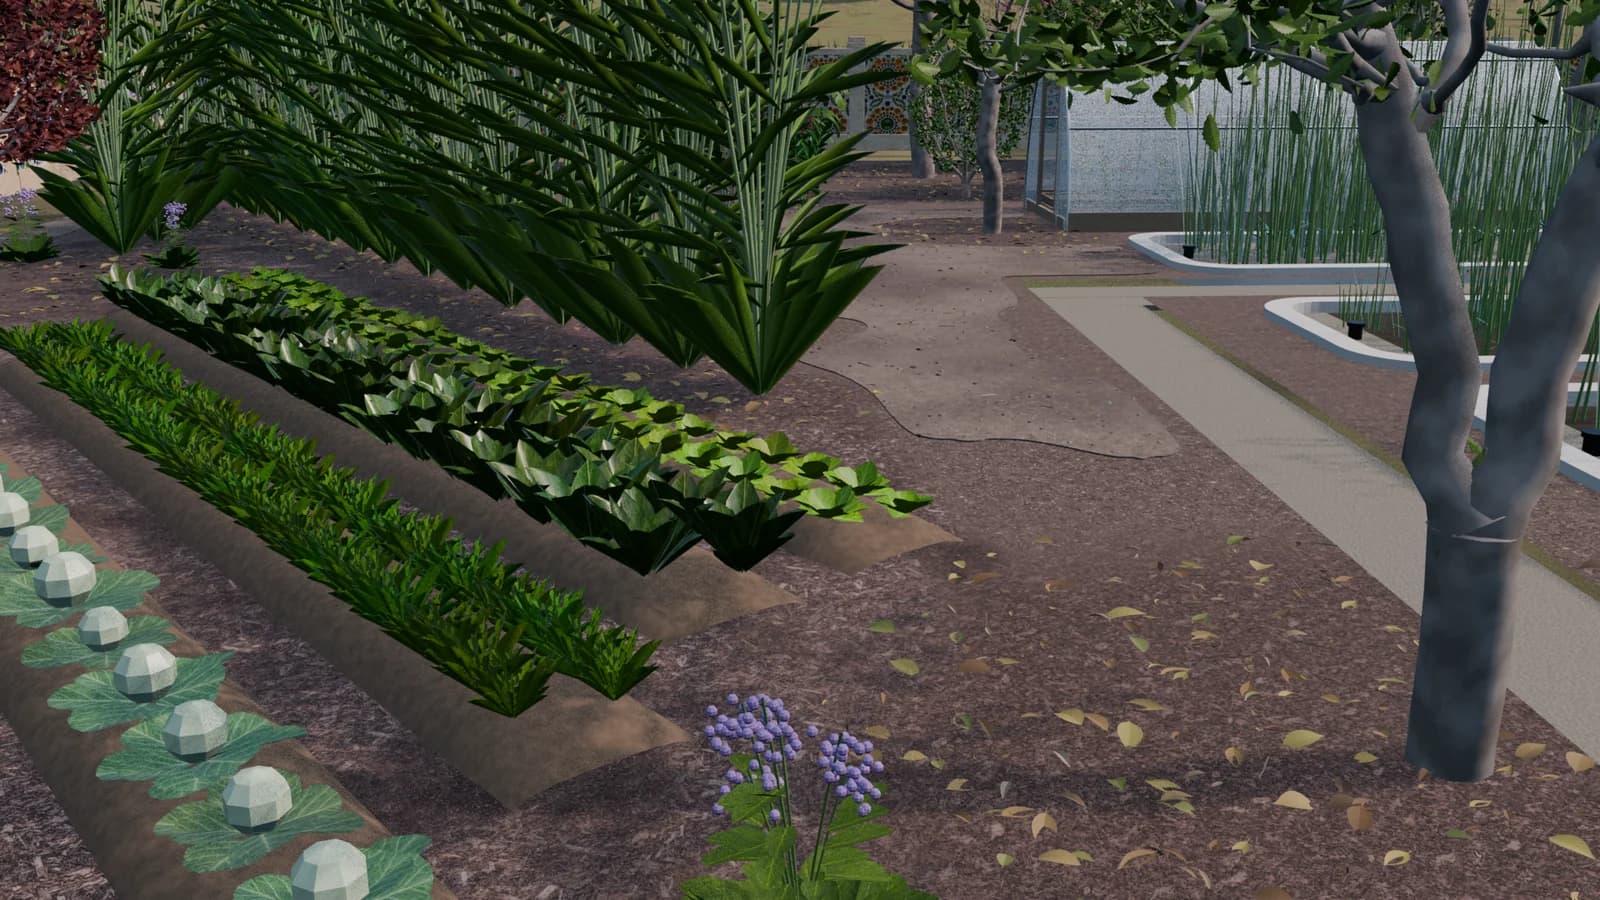
Vegetable rows, herbs and fruit trees share the growing space. Food woven into everyday life.
Visual evidence: Vegetable rows, herbs and fruit trees share the growing space.
Garden film v002 / Limestone concept film study
06
06 / The smaller details
Colour held in the earth.
Bottle glass, pale stone and blue diamonds bring colour to the garden boundary.
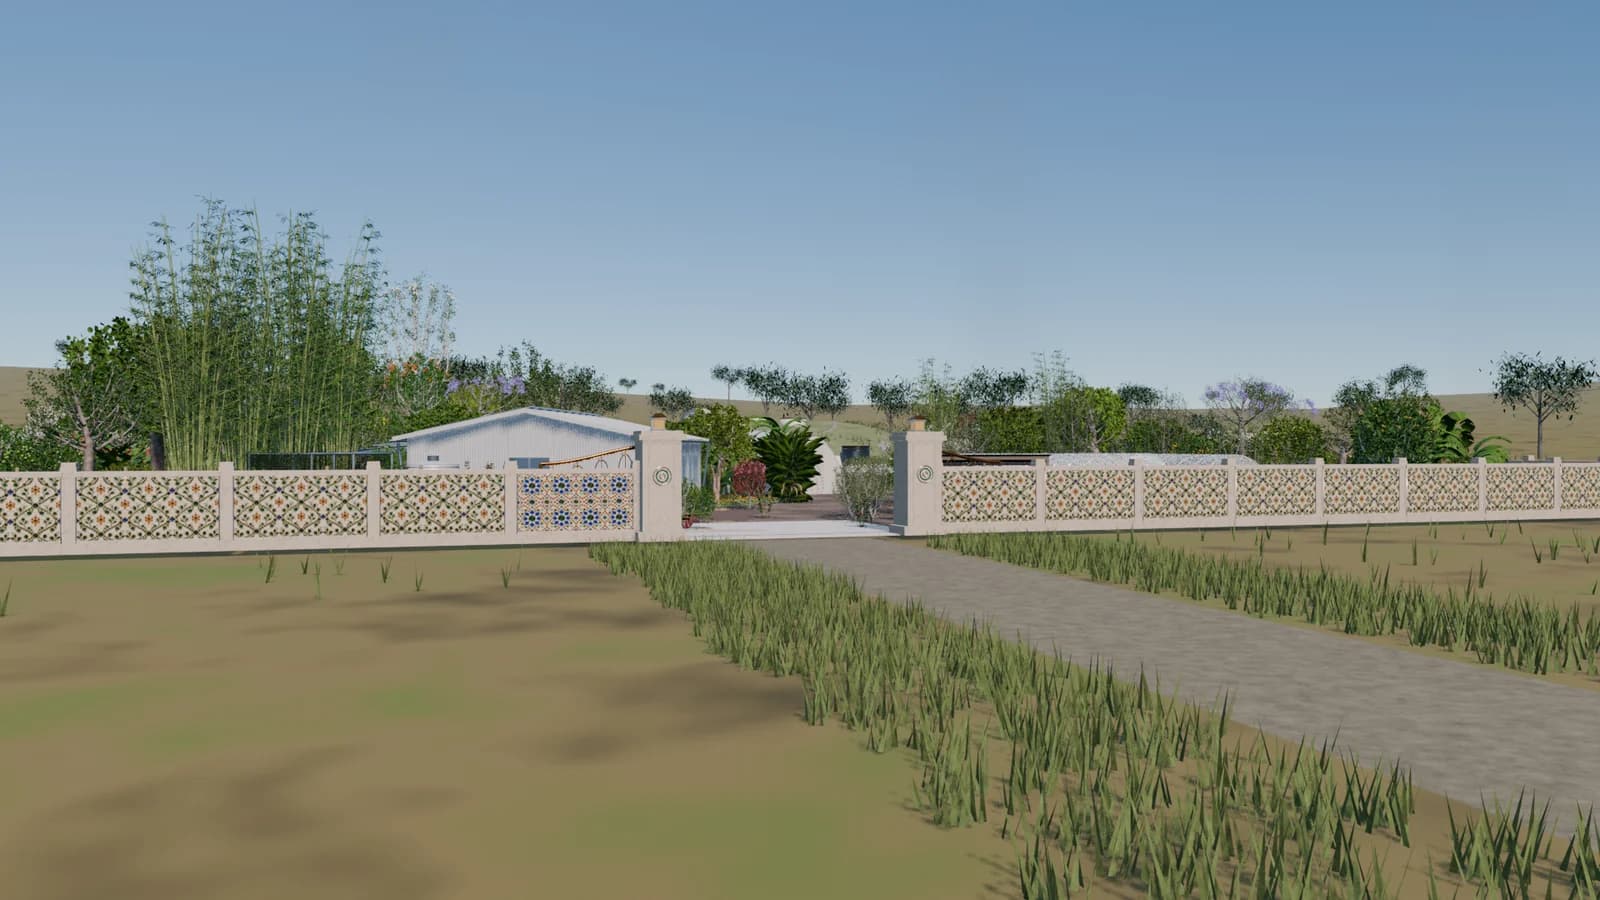
Visual evidence: Pale stone and bottle-glass patterns frame the approach to the garden.
Garden film v002 / Limestone concept film study
07
07 / Close to the kitchen
Close to the kitchen.
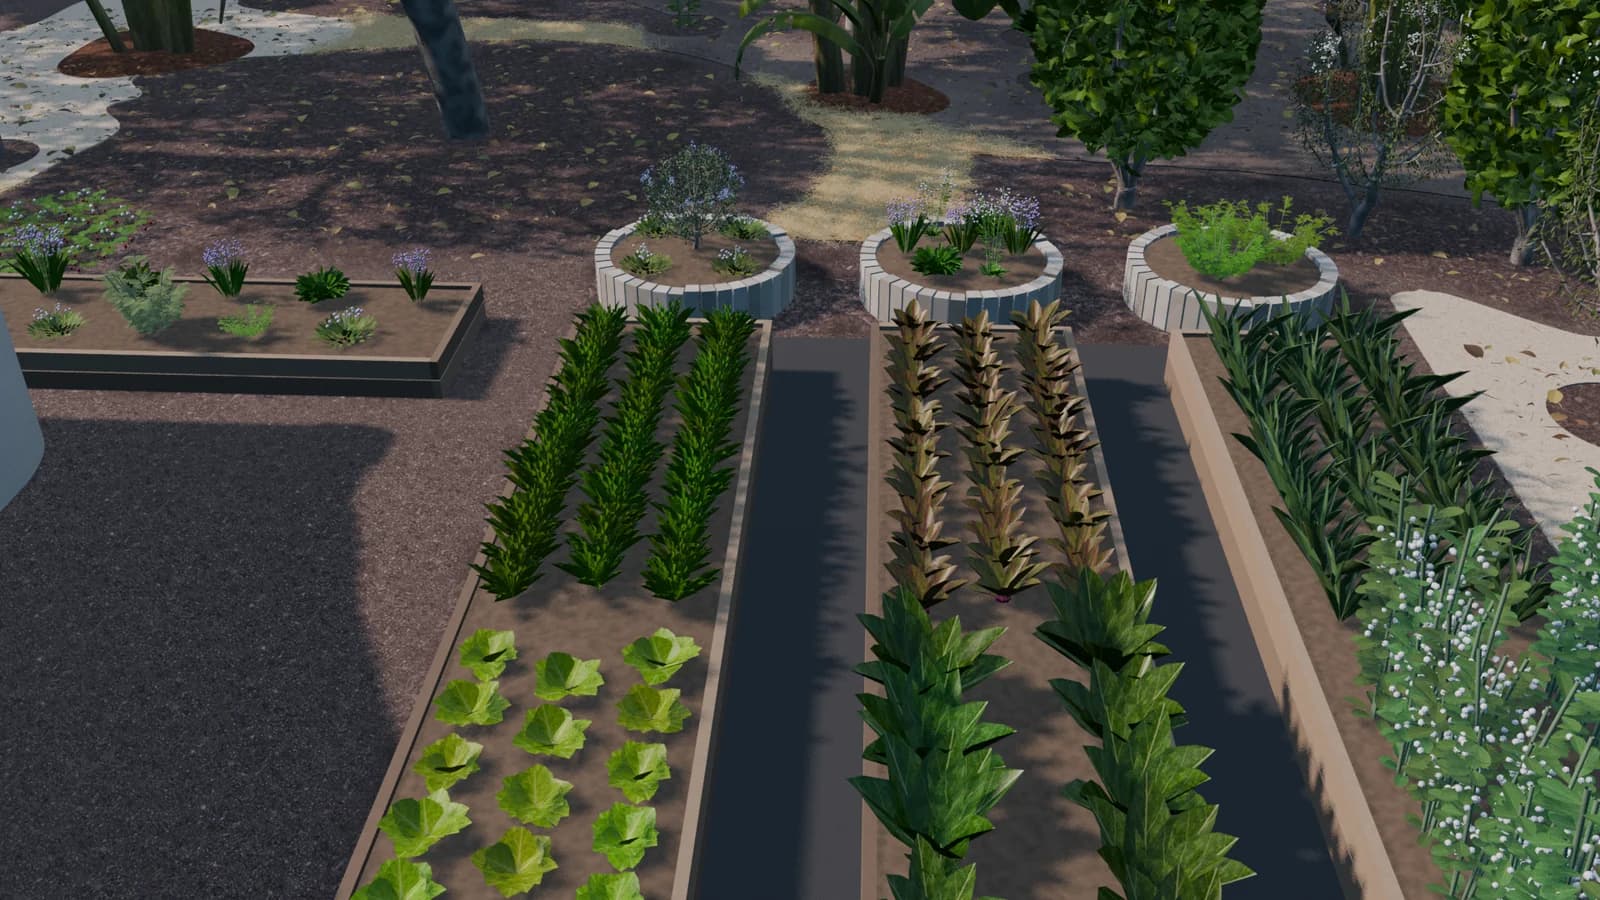
Planted kitchen beds and herbs tuck into the garden beside the home.
Visual evidence: Planted kitchen beds and herbs tuck into the garden beside the home.
Garden film v002 / Limestone concept film study
08
08 / A place for herbs
A place for herbs.
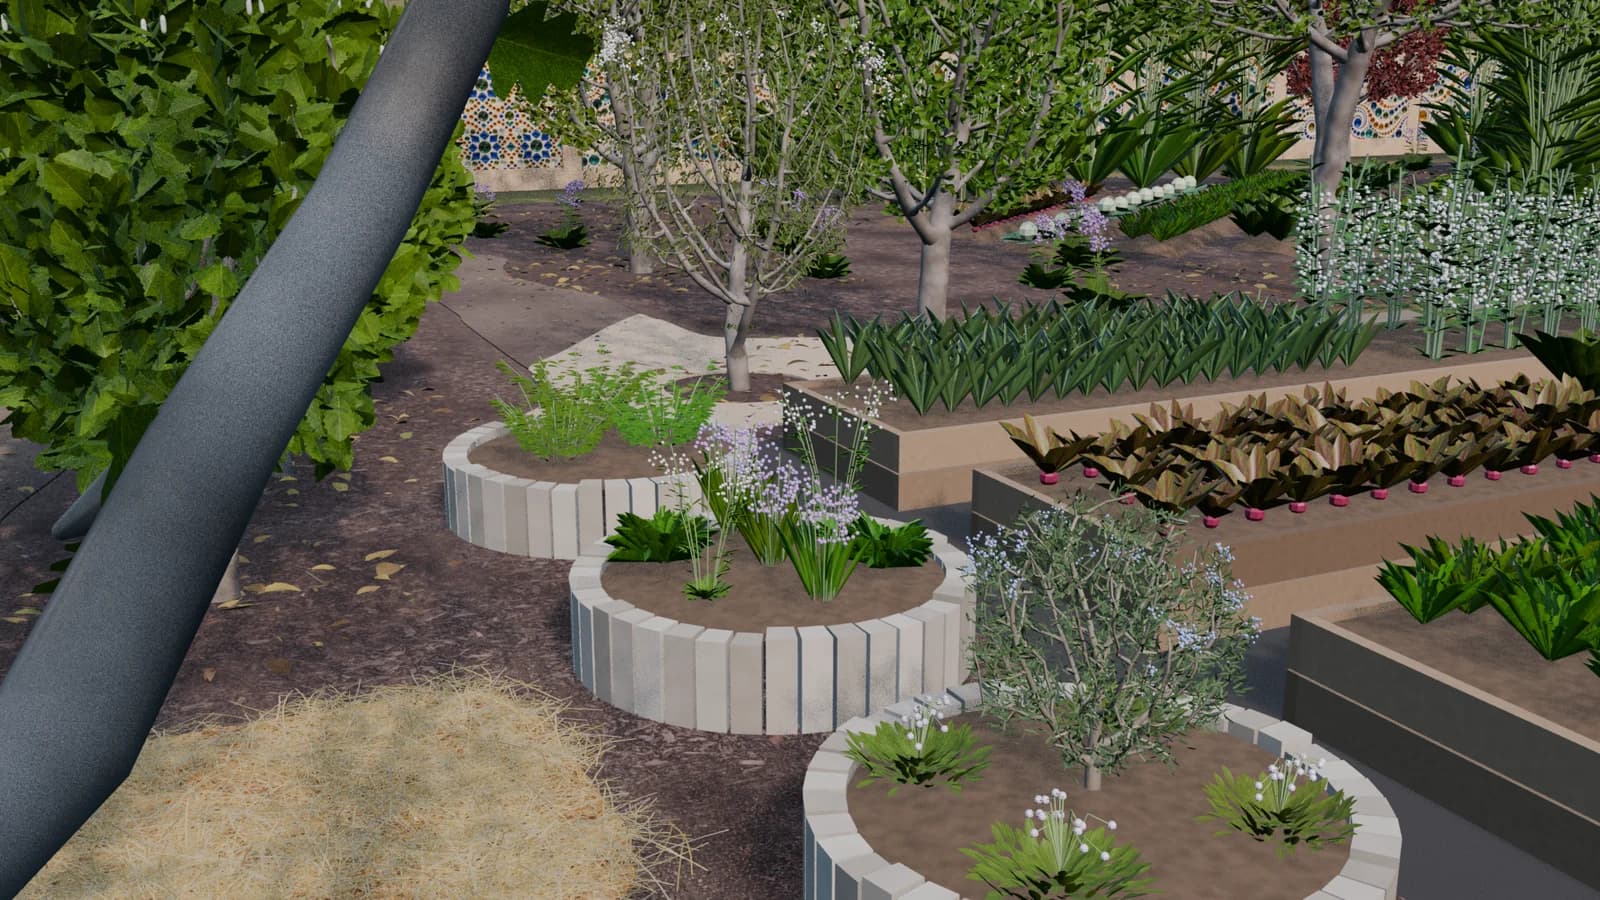
Circular herb beds and timber sleepers meet the adjoining path.
Visual evidence: Circular herb beds and timber sleepers meet the adjoining path.
Garden film v002 / Limestone concept film study
09
09 / Follow the terraces
Follow the terraces.
A long path threads between layered orchard terraces.
Visual evidence: A long path threads between layered orchard terraces.
Garden film v002 / Limestone concept film study
10
10 / Fruit among the leaves
Fruit among the leaves.
Lemons, textured foliage and branches share a view of the tree.
Visual evidence: Lemons, textured foliage and branches share a view of the tree.
Garden film v002 / Limestone concept film study
11
11 / Plants and water
Plants and water.
The planted water garden sits beside the earth-covered home.
Visual evidence: The planted water garden sits beside the earth-covered home.
Garden film v002 / Limestone concept film study
12
12 / A whole day in the garden
A whole day in the garden.
Morning, daylight, evening and stars pass over the same garden edge.
Visual evidence: Morning, daylight, evening and stars pass over the same garden edge.
Garden film v002 / Limestone concept film study
13
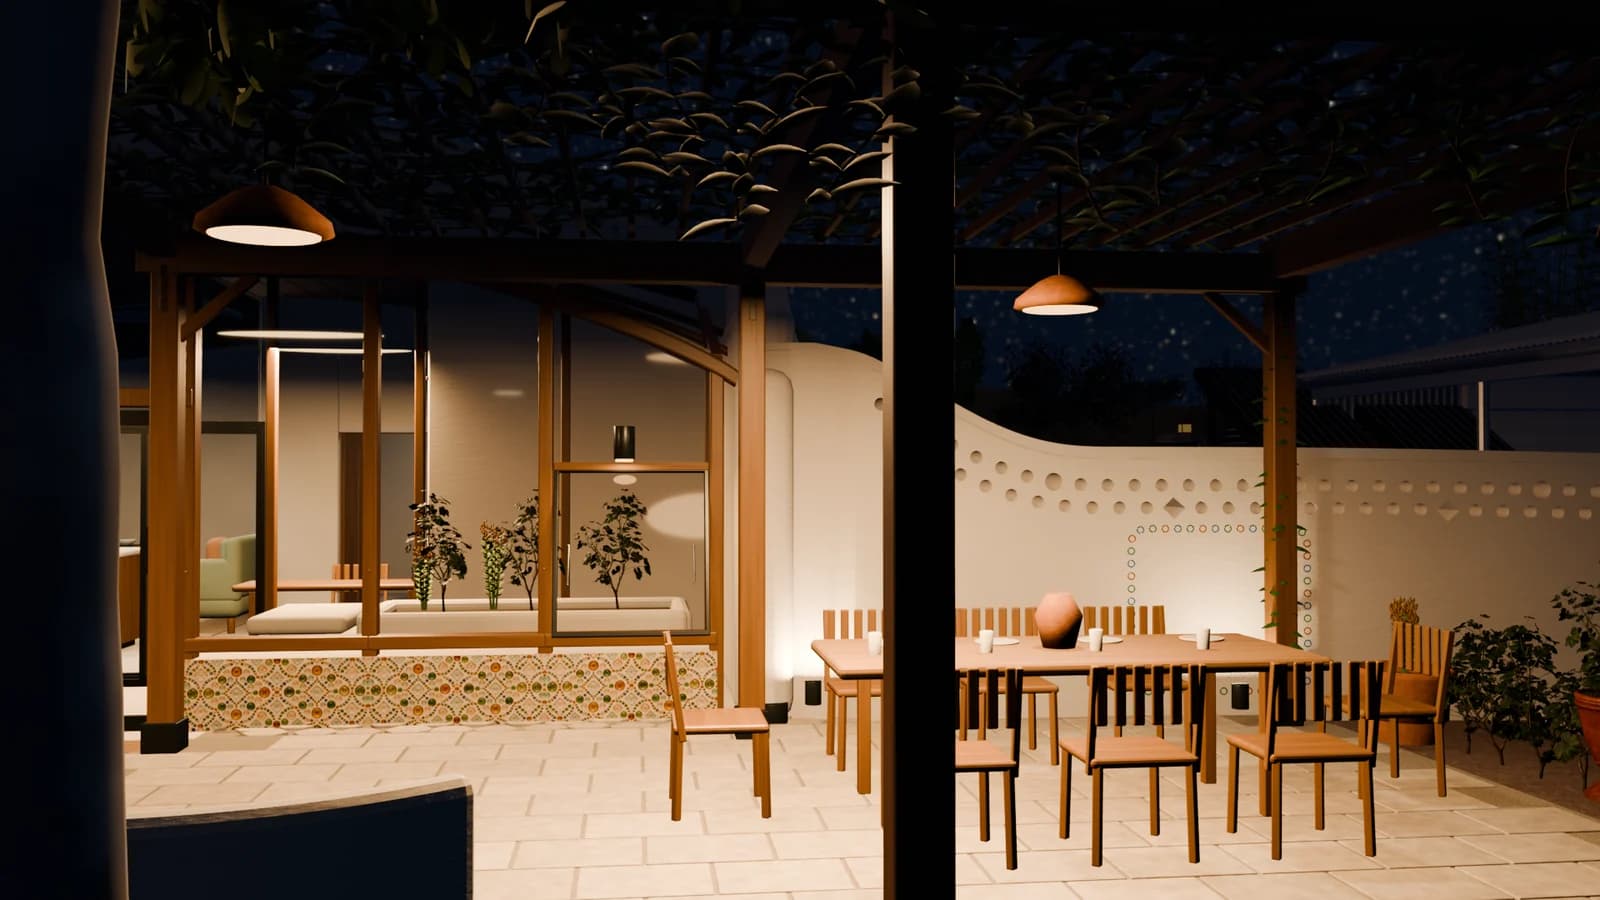
13 / Stay a little longer
Stay a little longer.
Warm light beneath the vine canopy as the garden settles into evening.
Visual evidence: Warm light beneath the vine canopy as the garden settles into evening.
Garden film v002 / Limestone concept film study
14
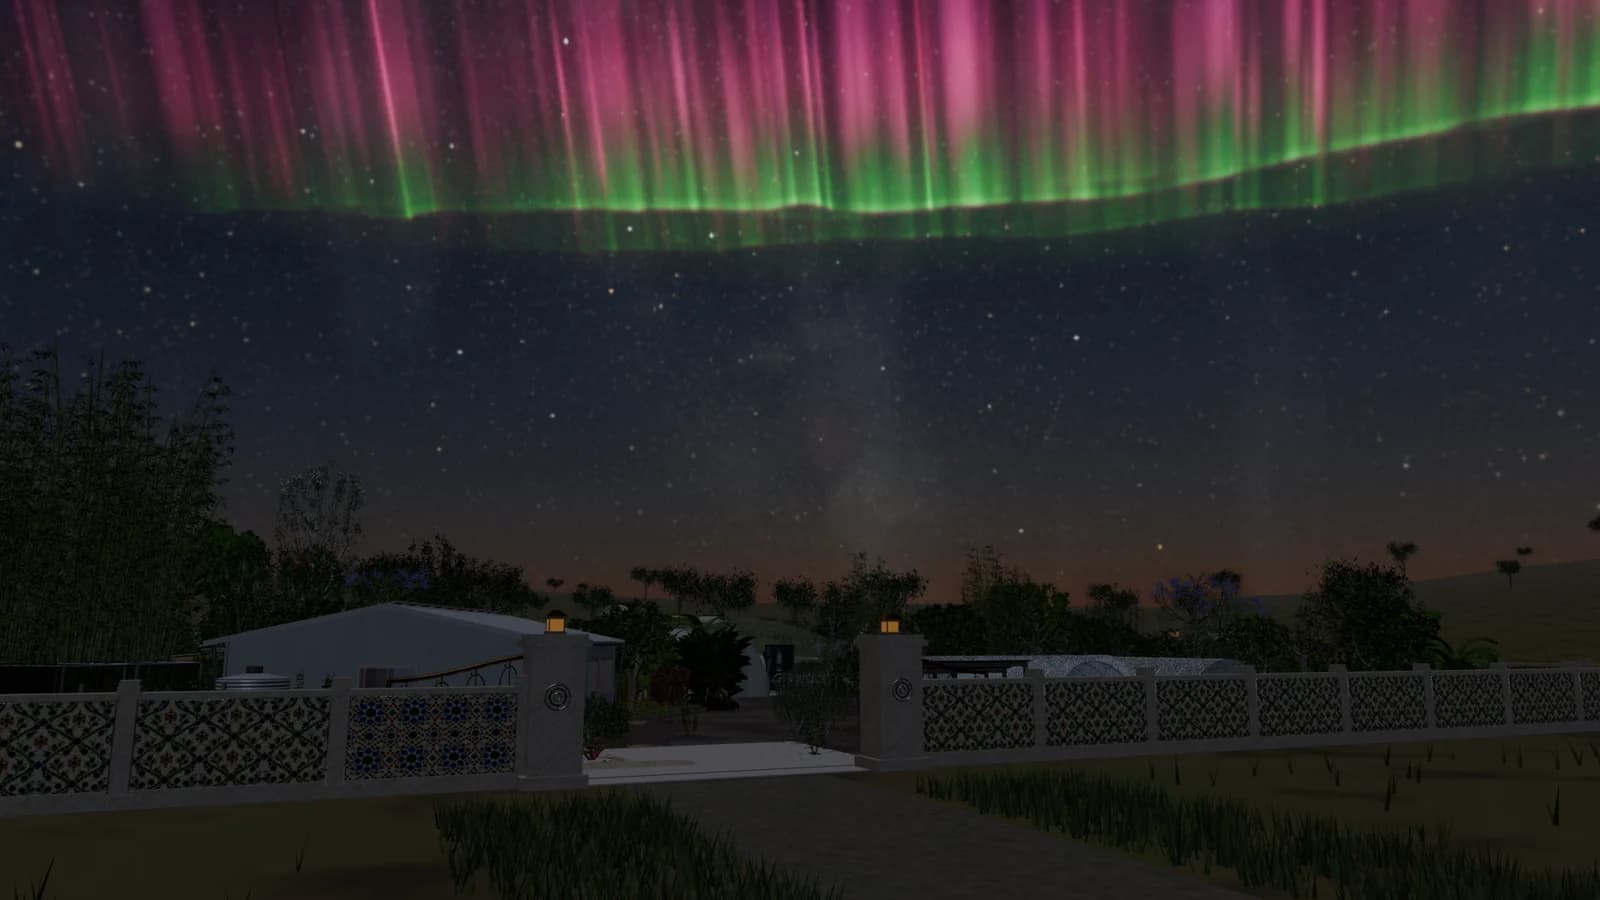
14 / Look up
Look up.
Auroral curtains hang high above the gate, with stars across the open sky below.
Visual evidence: Auroral curtains hang high above the gate, with stars across the open sky below.
Garden film v002 / Limestone concept film study
15
15 / The wider site study
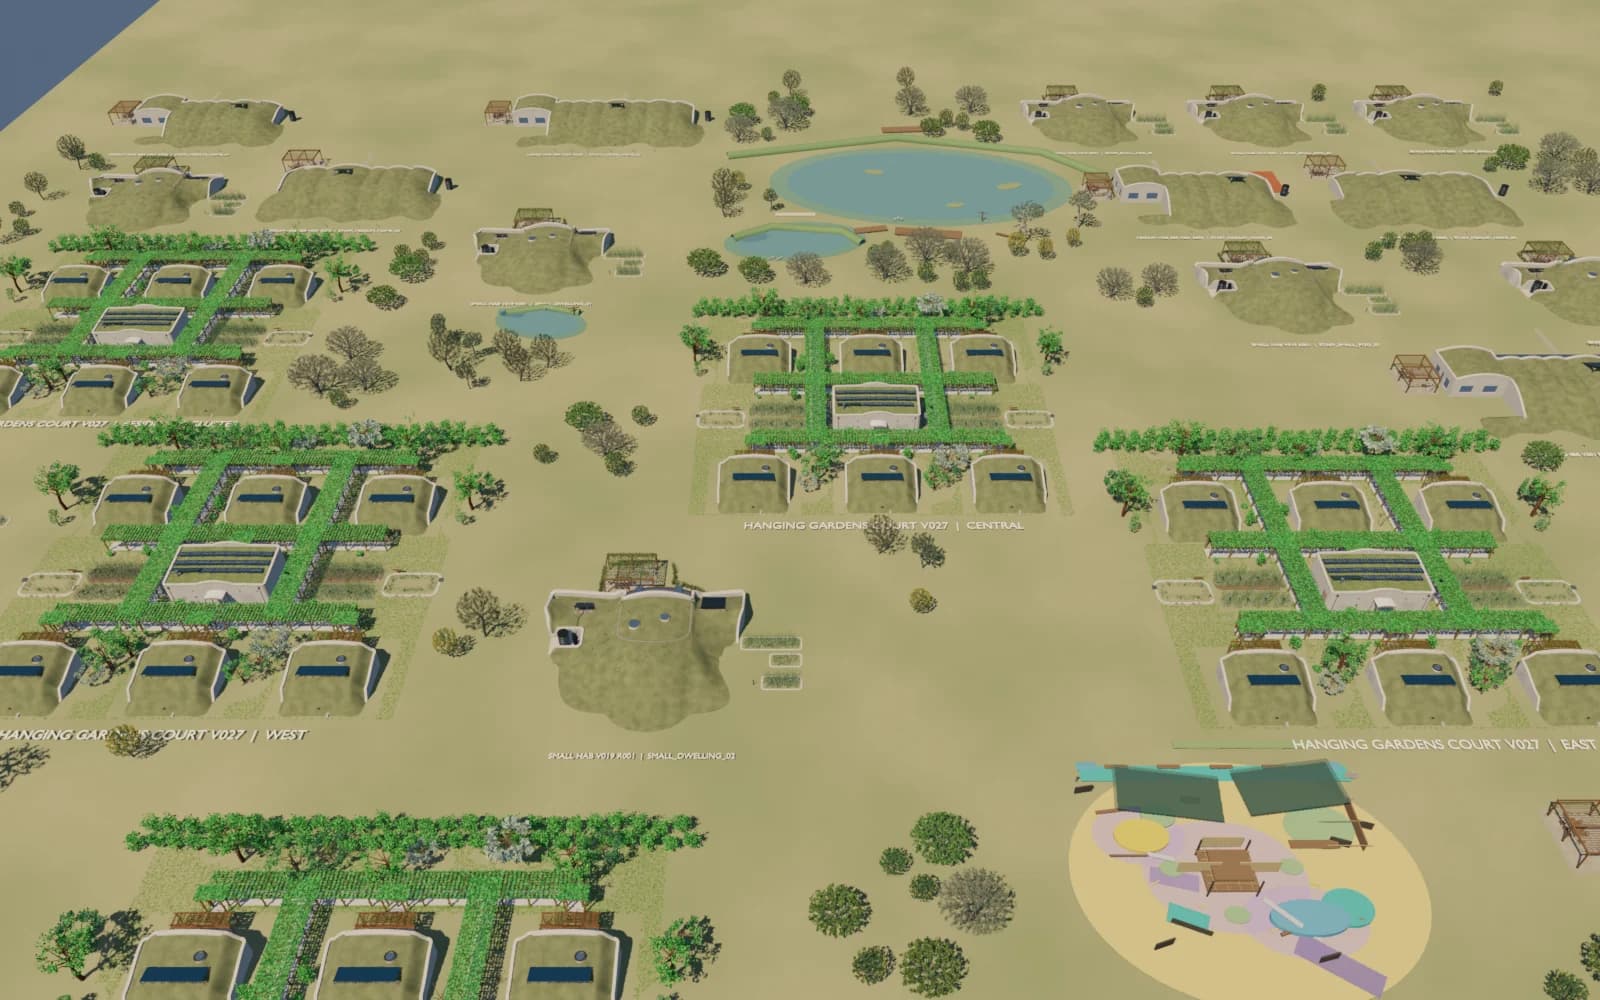
A wider Commons.
Beyond Limestone, garden courts, earth-sheltered homes and shared buildings explore a neighbourhood for creative life.
Visual evidence: Aerial working-model render of five planted Hanging Gardens courts and earth-sheltered homes arranged around shared open ground and ponds.
v142 / Wider Commons site study / separate model
16
16 / Life on the land
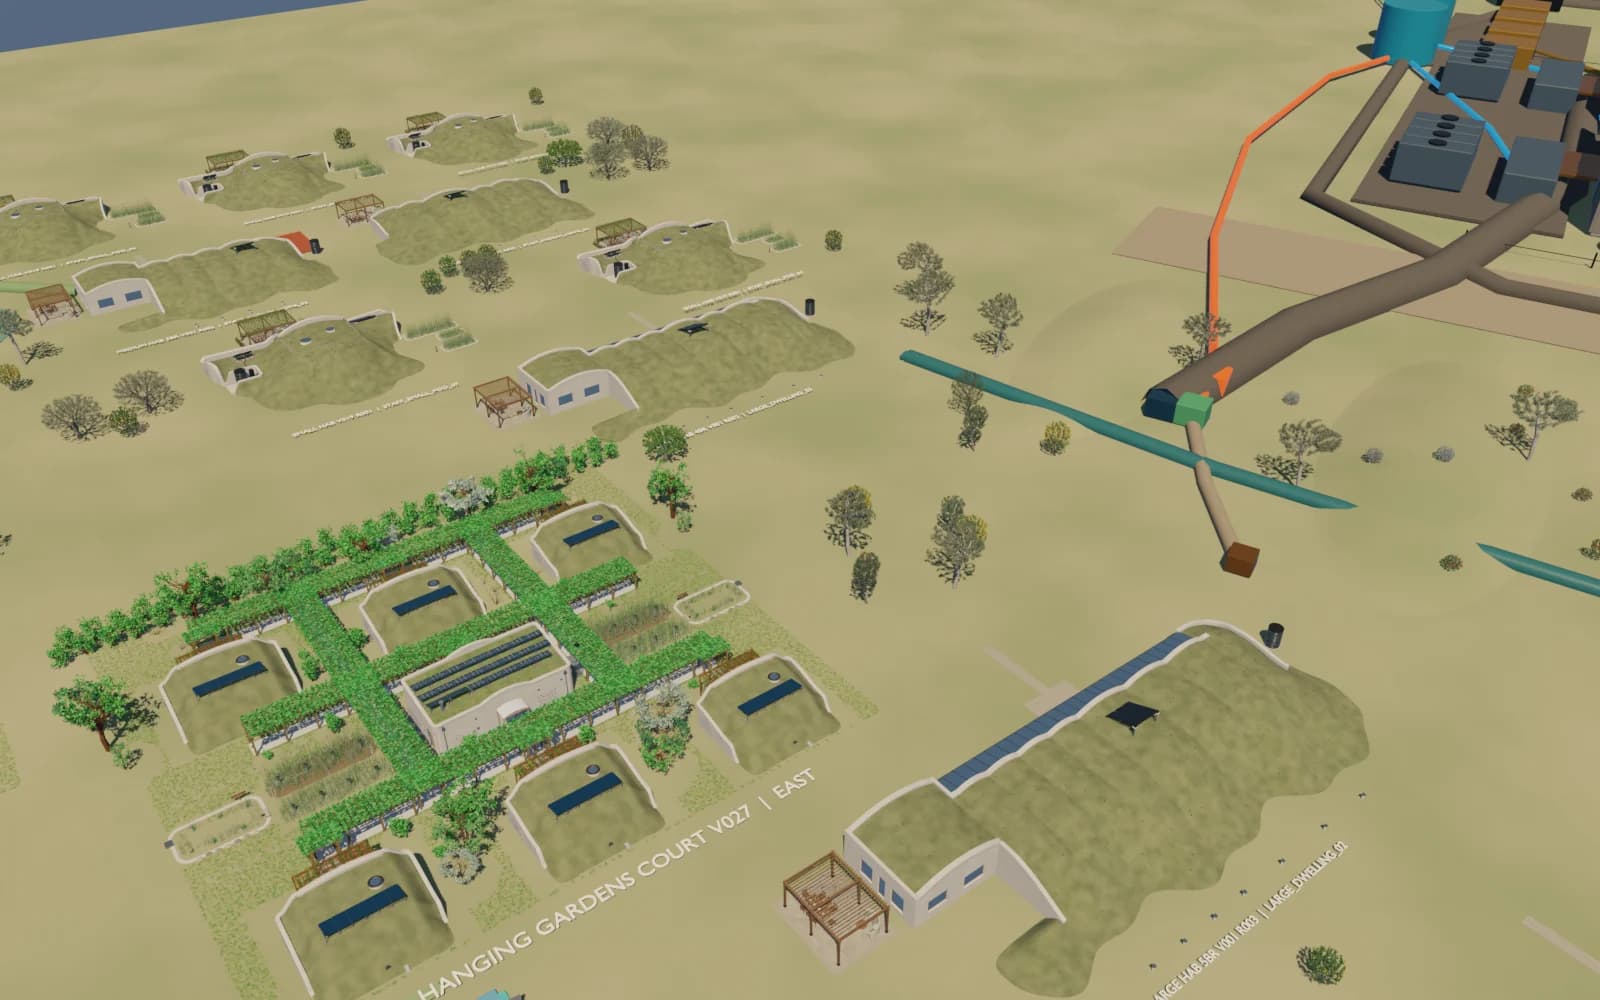
Homes belong to a place.
The home family sits among court gardens, planted paths and quieter edges.
Visual evidence: Working-site model render showing earth-covered large and small homes beside a vine-covered Hanging Gardens Court and the data-centre edge.
v142 / Wider Commons site study / separate model
17
17 / The medium homes
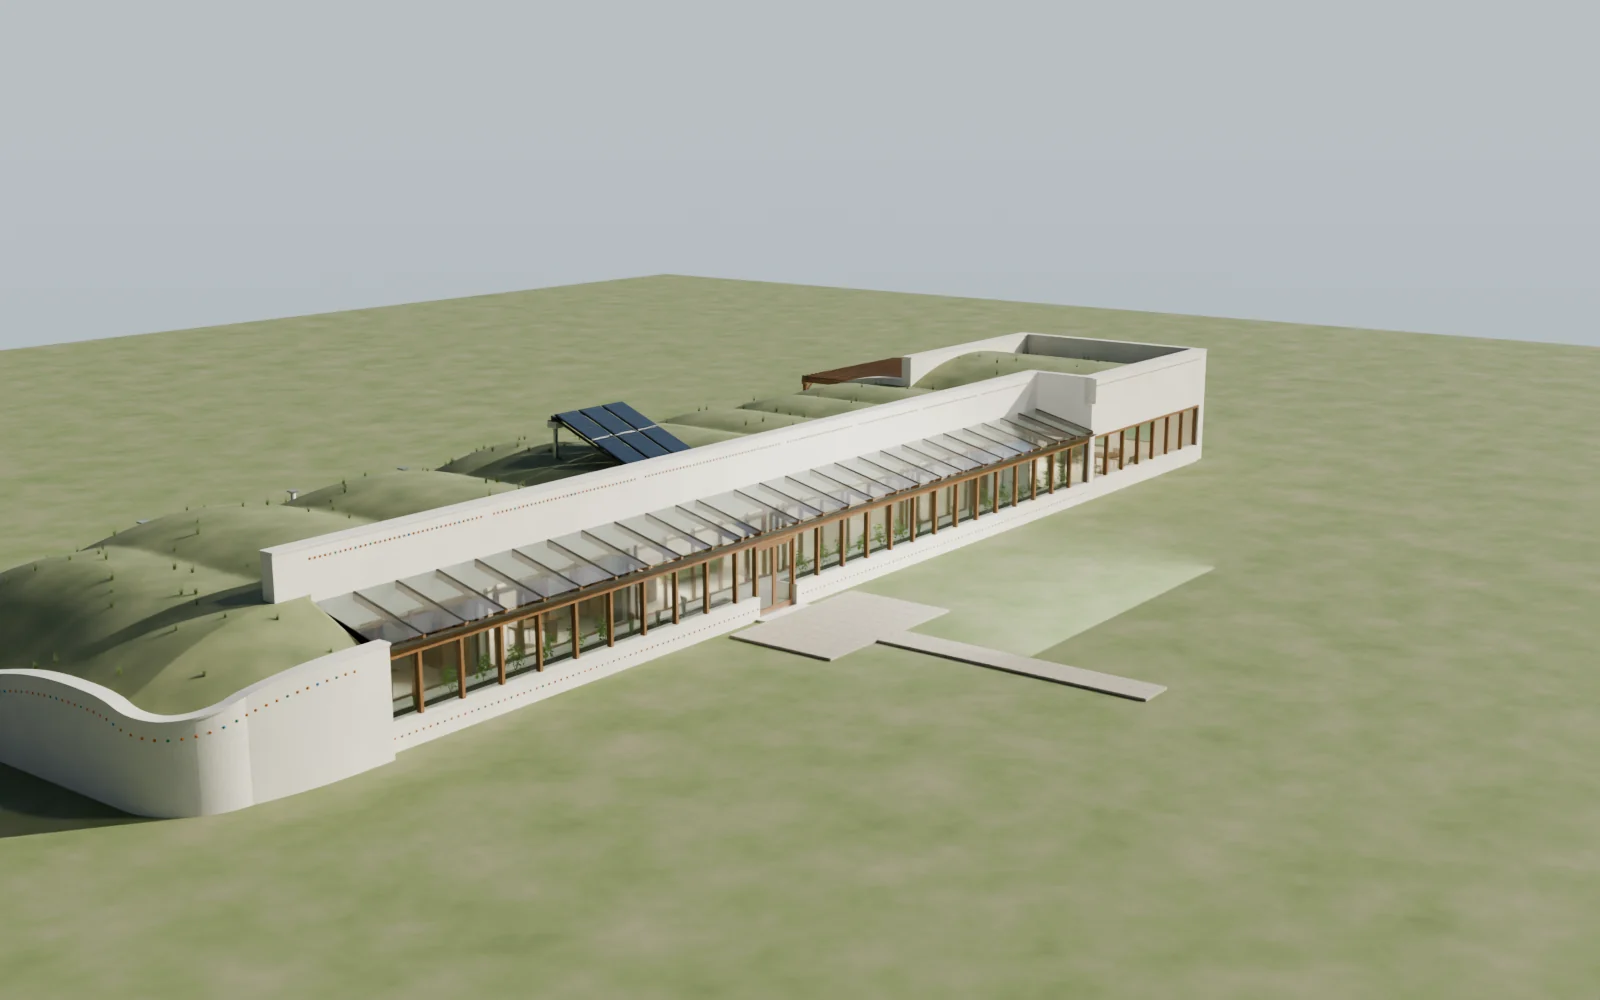
Earth. Timber. Light.
Two- and three-bedroom studies open their living spaces along a planted sunspace.
Visual evidence: Exterior model render of the revised three-bedroom medium hab with a pale roof edge, earth roof, long timber-framed sunspace and projecting glazed living wing.
v002 / r001 · daylight study / Design study in development
18
18 / The large homes
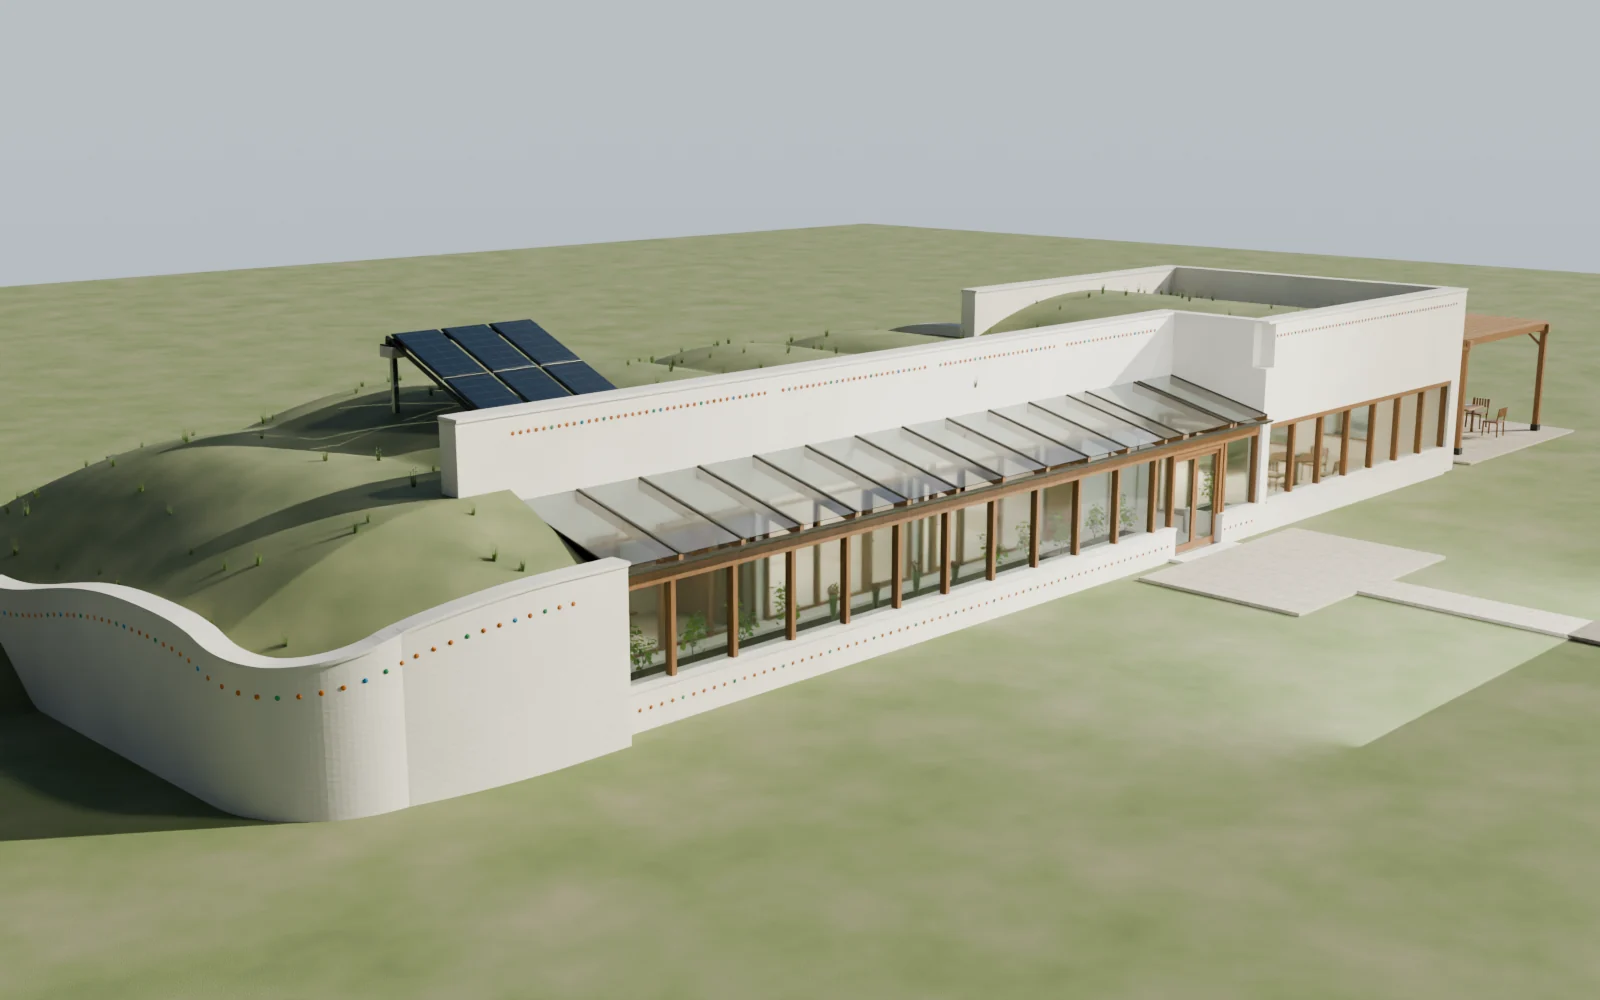
Room for a shared life.
A great room, a quieter lounge and a garden patio make space to gather and retreat.
Visual evidence: Exterior model render of the revised five-bedroom large hab, with an earth-covered roof, pale mineral edge, timber glazing and a projecting great-room wing.
v002 / r001 · daylight study / Design study in development
19
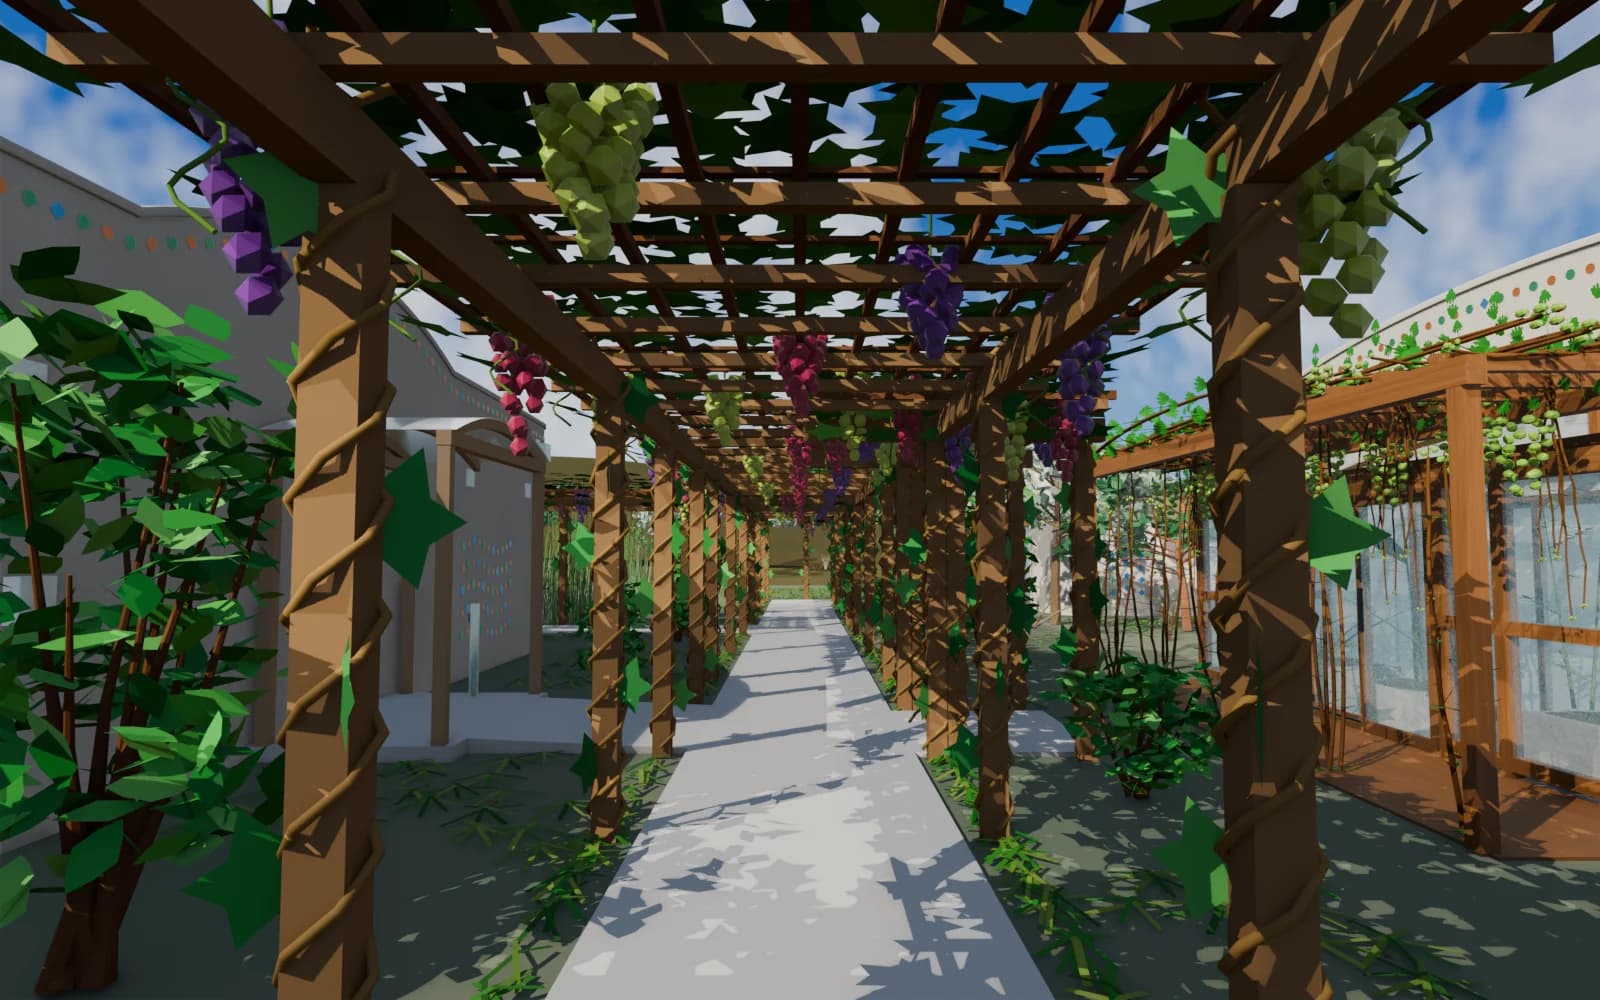
19 / Hanging Gardens Court
Under the vines.
A shaded walk links six tiny homes, shared amenities and the garden court.
Visual evidence: Eye-level concept render along a timber pergola walkway, with hanging grapes, climbing vines and glazed pod entrances on either side.
v027 · daylight study / Design study in development
20
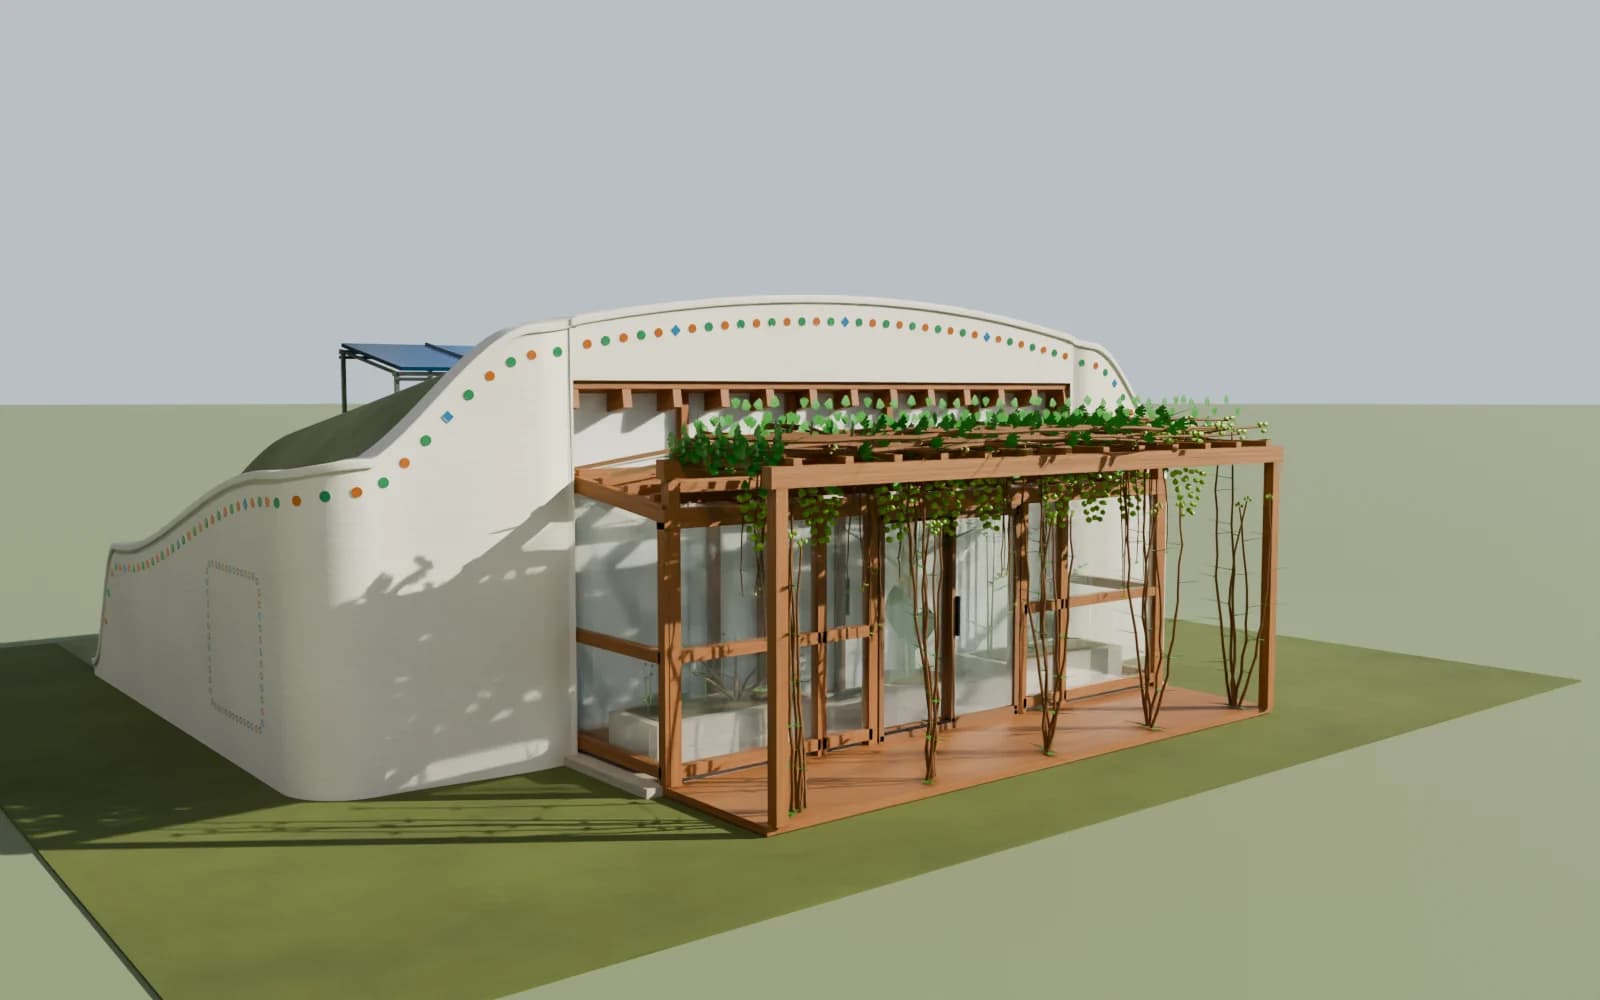
20 / The tiny hab
A little place of your own.
A compact retreat with an earth-covered roof and a planted sunspace.
Visual evidence: Concept render of a tiny earth-sheltered pod with a curved white wall, coloured bottle details and a timber-framed glazed sunspace beneath vines.
v011 · daylight study / Design study in development
21
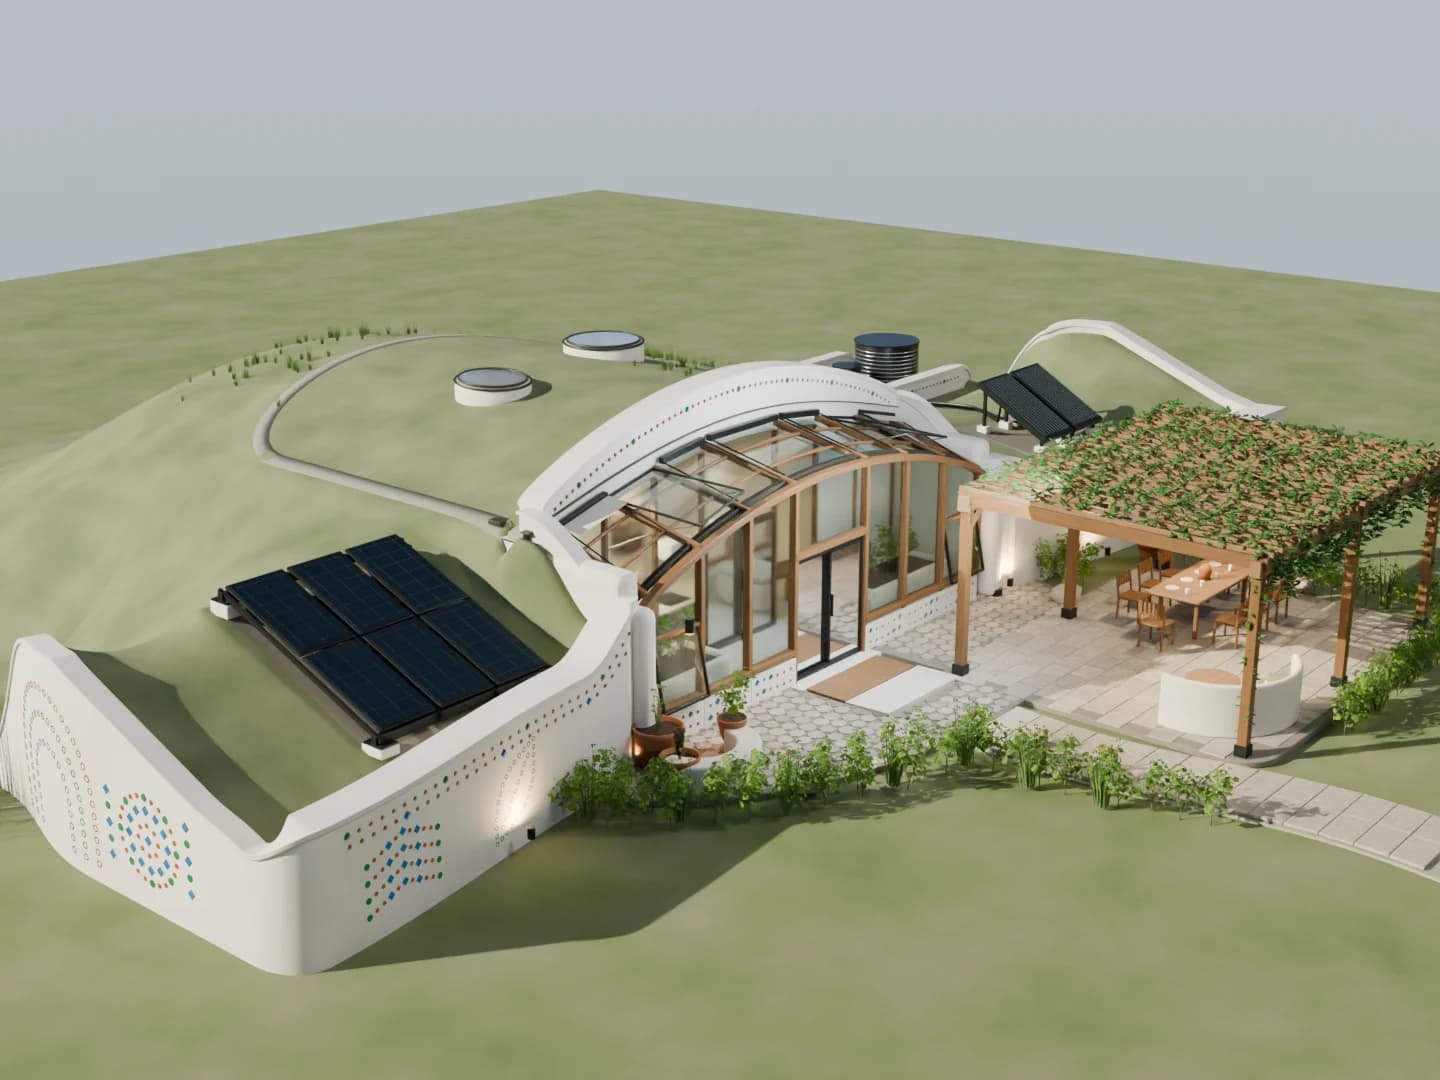
21 / The small hab
Open to the everyday.
A curved, earth-sheltered home with a garden room and a pergola court.
Visual evidence: Concept render of the small hab with an earth-covered roof, curved white walls, solar panels, a glazed sunspace and a planted pergola over an outdoor dining court.
v019 / r001 / Design study in development
22
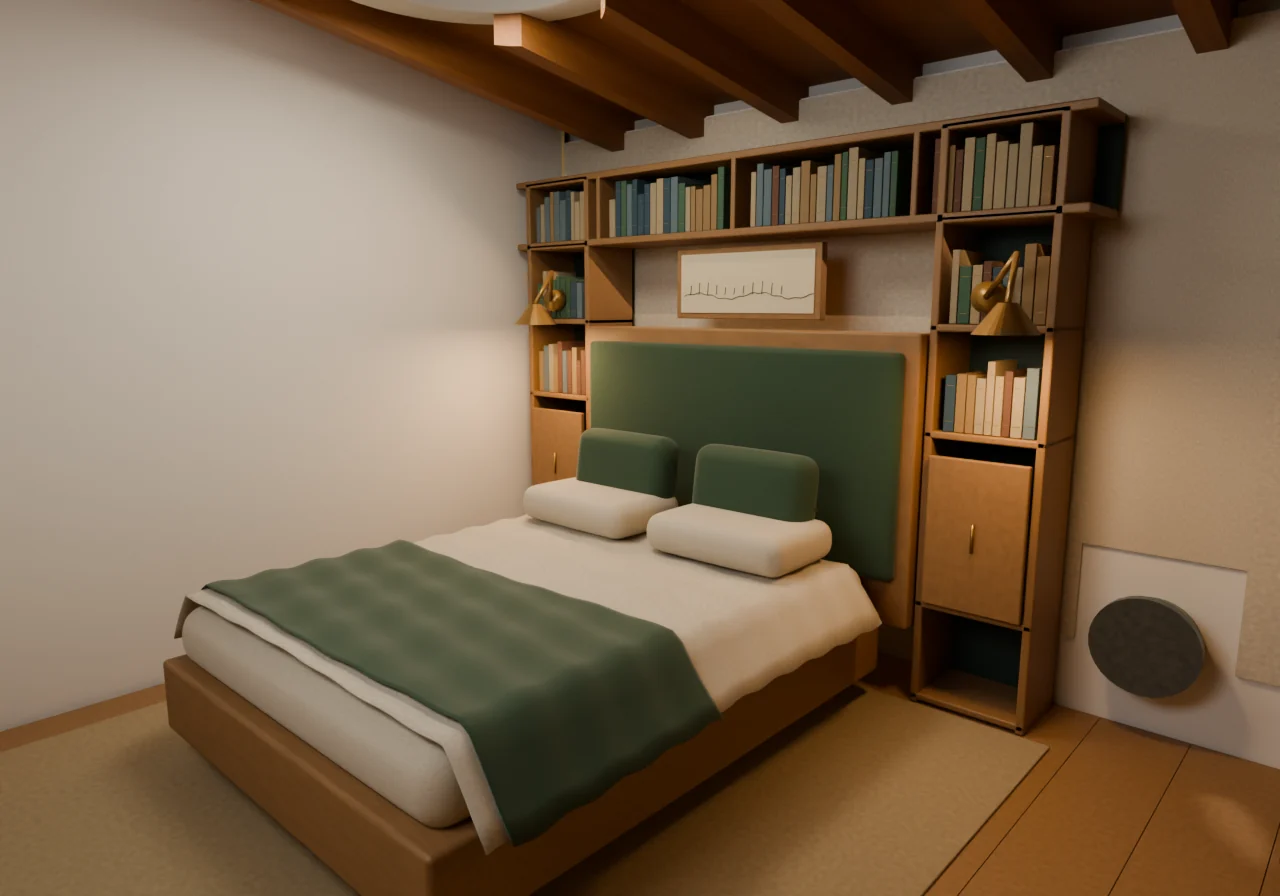
22 / The Story Room
A room for the next idea.
A bed in a wall of books. A writing desk. A window bench for a pause.
Visual evidence: Daylight model render of the Story Room with a green upholstered headboard, timber bookshelves, cream bedding, brass reading lights and a timber ceiling.
v001 / r004 / Design study in development
23
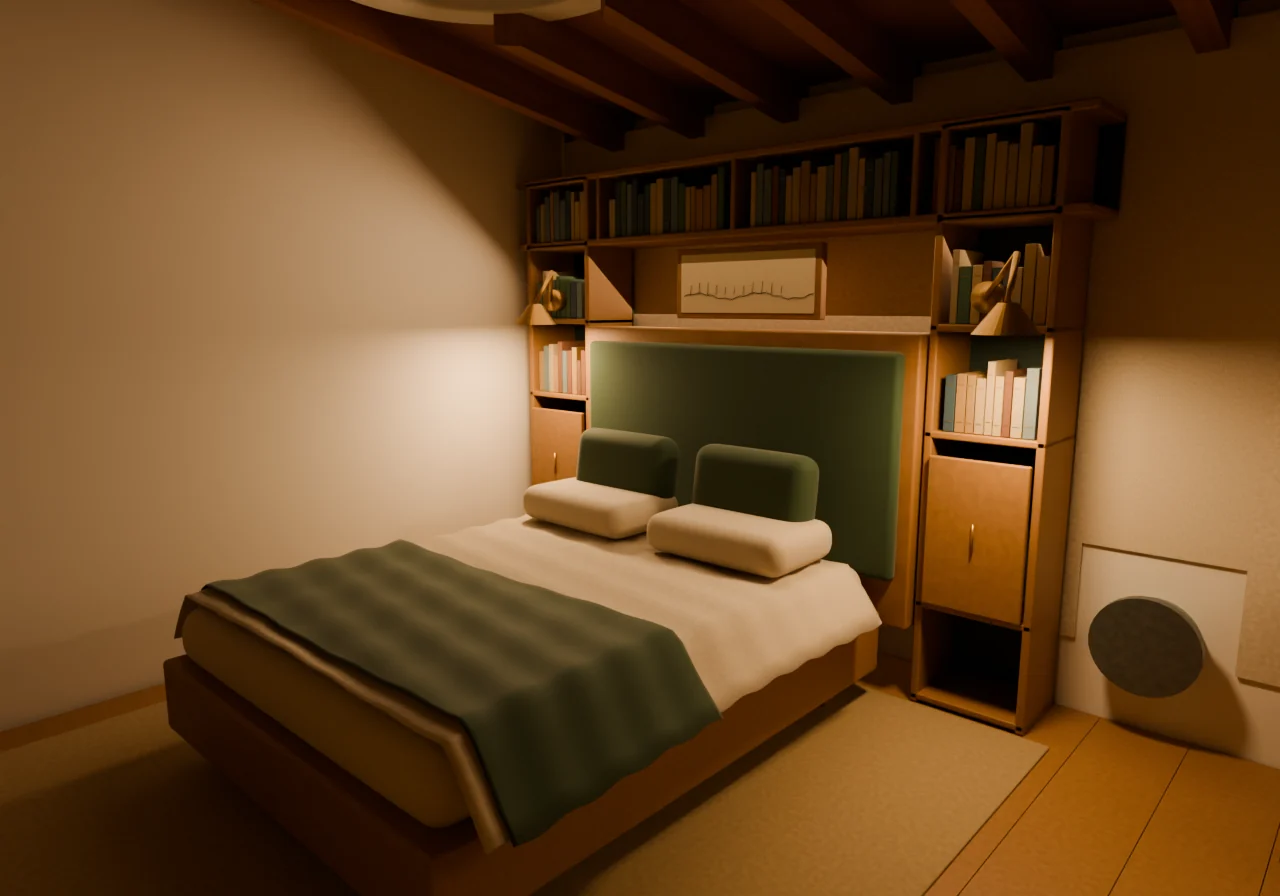
23 / At the end of the day
Somewhere to slow down.
The same room, with the reading lights on. A place to put the day down.
Visual evidence: Evening model render of the Story Room's bed and bookcase lit by warm brass reading lamps beneath the timber ceiling.
v001 / r004 / Design study in development
From the model studio
Look a little closer.
Begin with the Limestone landscape and its smaller details. Explore the wider Commons through the other views. These are evolving design studies; open an image to see the complete frame.
13 views
Limestone landscape study · v051 / north-east view
The home from the north-east
The northern glazing meets the garden in the current textured landscape study.
Limestone landscape study · v051
Life grows around a home
The latest whole-site study brings the earth-covered home, gardens, growing tunnels and planted paths into one landscape.
Limestone landscape study · v051
The garden as a whole
A view from above shows how the house, growing beds, tree canopy and garden structures sit together.
Limestone landscape study · v051
A roof of leaves
Vines turn the frame into a leafy garden canopy, above the current textured soil and paths.
Limestone landscape study · v050
Walk between the fruit trees
Citrus, banana leaves and flowering underplanting make the path a place to linger.
Limestone landscape study · v051
A little shelter for growing
Rows of plants and textured garden soil sit inside the curved growing tunnel in the current landscape study.
Limestone landscape study · v049
Colour held in the earth
Coloured glass bottles and blue diamond inserts bring a small, bright detail to the poultry-house wall.
Limestone landscape study · v049
A place for the hens
Timber, mesh, an earthen bottle wall and a planted edge give the poultry-house study its own character.
Limestone landscape study · v049
Life at garden level
A closer look through the mesh into the planted poultry run.
Limestone landscape study · v049
Light through coloured glass
The bottle inserts bring points of colour into the quieter poultry-house interior.
Limestone landscape study · v050
A planted edge
Fruit trees, broad leaves and flowering ground plants gather along the garden boundary.
Limestone landscape study · v050
The layers around the house
Trees, growing tunnels and planted beds wrap around the earth-covered home in this garden study.
Limestone landscape study · v051
How the pieces meet
The V051 plan brings the whole landscape into view. The garden remains a standalone study in refinement.
The public record
Keep the story in view.
Limestone is an evolving standalone landscape study, still being refined before it joins the wider Commons model. The earlier, visually accepted v121 site views remain available as a separate checkpoint.
Performance, food, public rooms, conversation, and shared nights.
02
Make
Studios, stages, fabrication, repair, tools, and creative work.
03
Grow
Food, gardens, water, animal care, landscape, and stewardship.
04
Live
Dwellings and residency held inside community and quieter land.
05
Care
Wellness, access, support, shared amenities, and restoration.
06
Repair
Service, waste, maintenance, delivery, storage, and circular work.
Public record
A place in the making.
The newer home, interior, garden and site-layout renders are design studies, shown to share the direction of the project. They are still in development and do not replace the accepted v121 site proof set or establish a completed place to visit or live.