Complete public proof set
Seven views. One cleaned working scene.
The accepted whole-site proof set comes from v121. The Commons page also presents newer, individually labelled home, interior, garden and site-layout studies in development. Those studies do not replace this accepted site checkpoint.
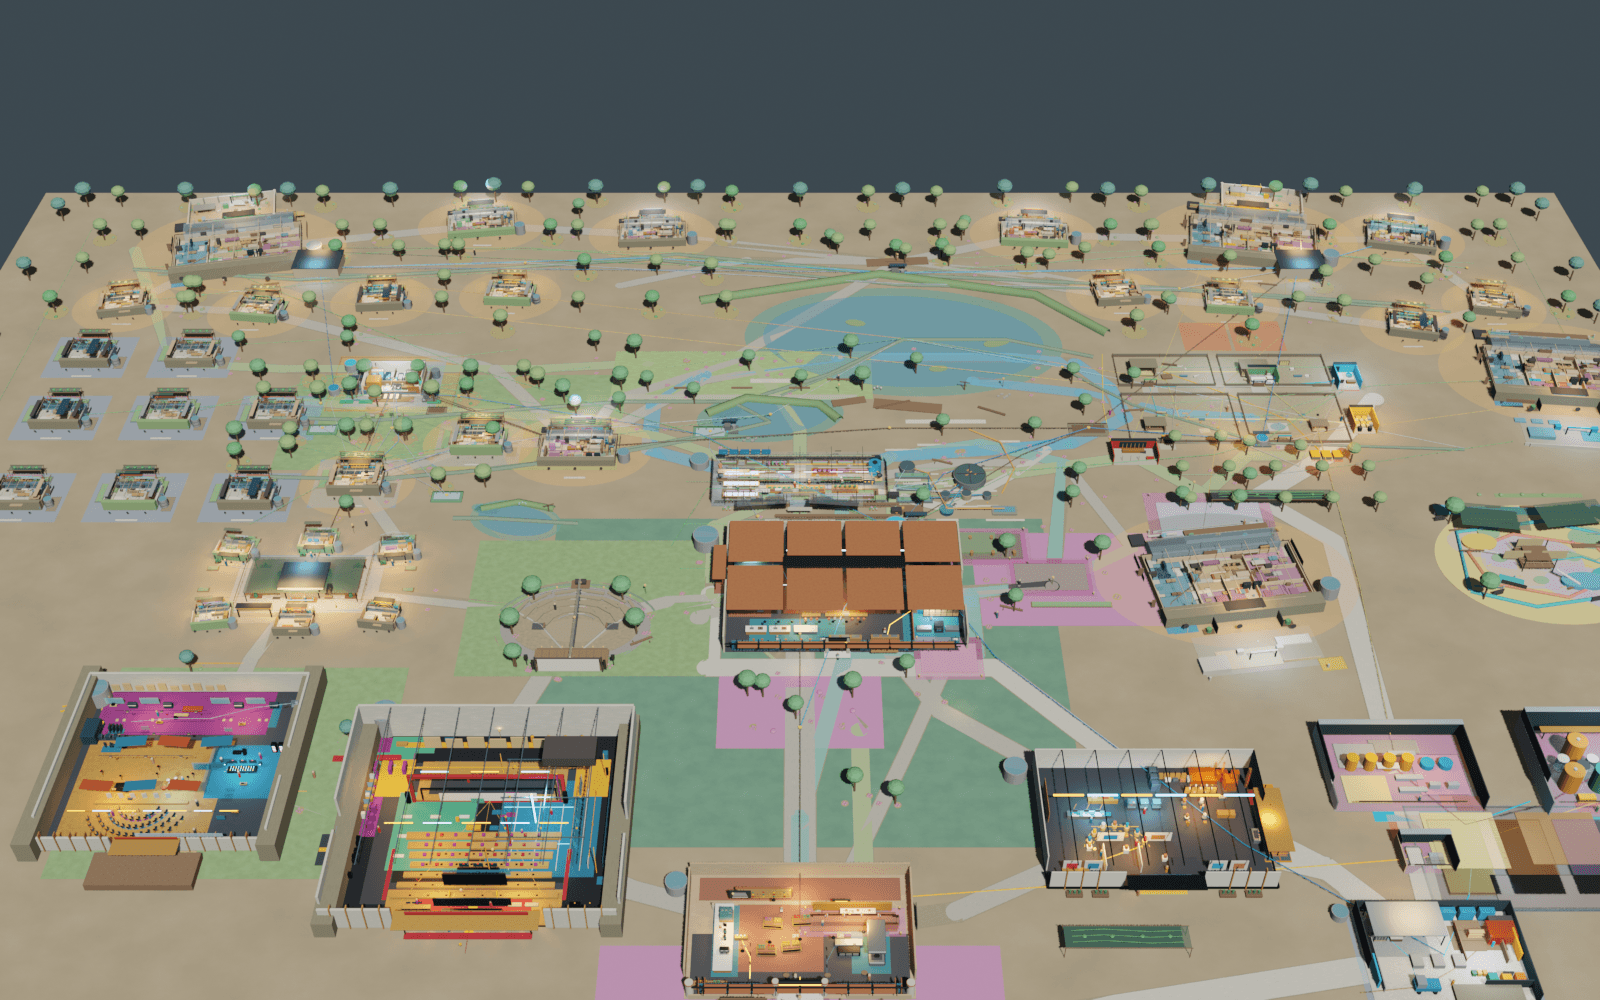
Accepted v108 full-scene model. V092 remains canonical; v120 arrangement authority is unchanged.
Whole site
The complete working landscape in one read: public arts, food, water, care, making, service, residency, dwellings, and quieter land held inside the same field.
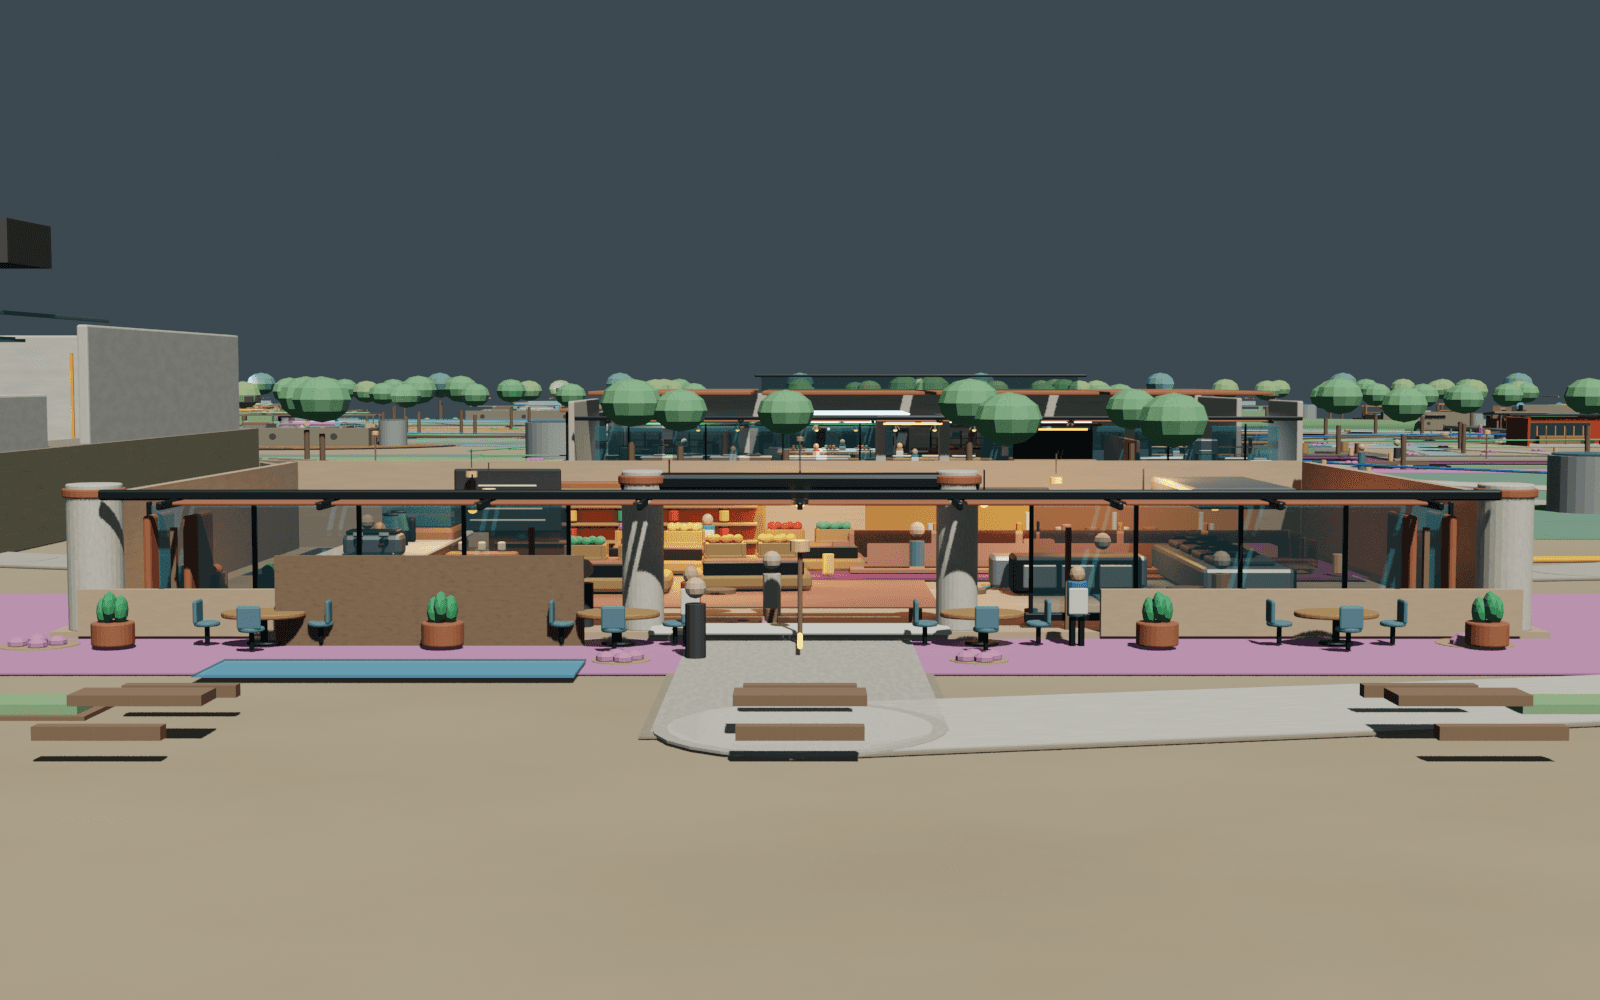
Public heart
Cafe, theatre, gallery, shared kitchen, threshold paths, planting pockets, and everyday gathering meet at the public front of the Commons.
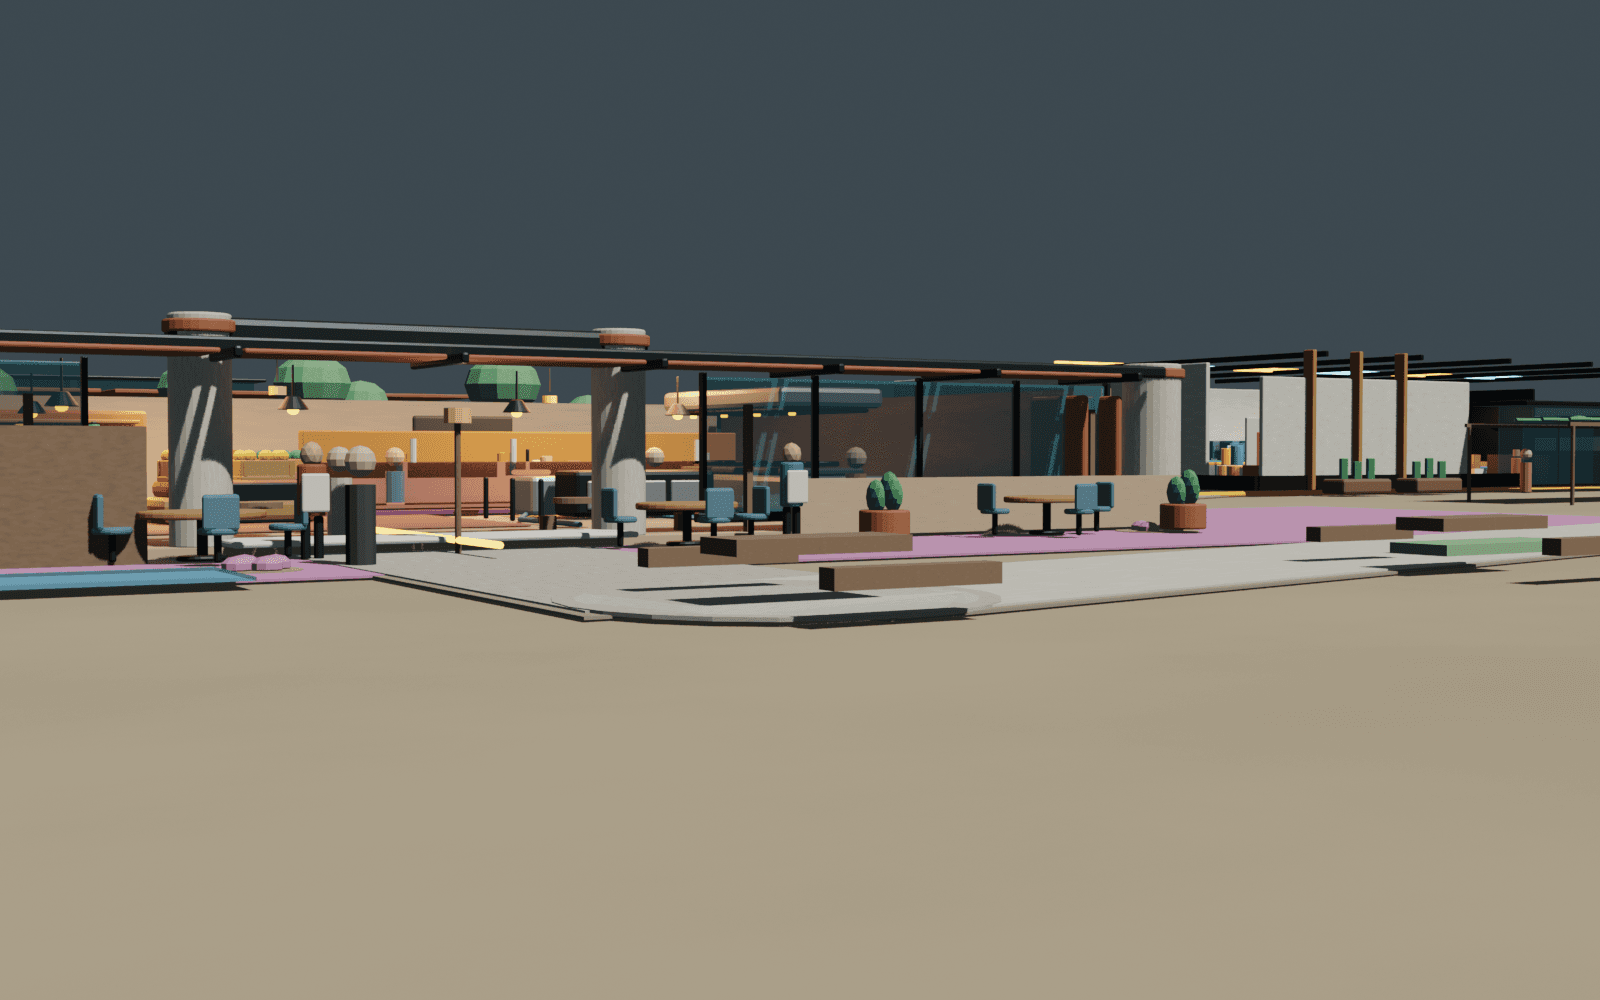
Threshold
An eye-level walk into the public Commons tests whether the arrival feels legible, generous, planted, and human before the wider site reveals itself.

Creative west
Theatre, recording, residency, wellness, and small-home territories share a creative district without collapsing work, public life, and rest into one room.

Working east
Gallery, production, service, animal-care, storage, and large-home interfaces expose the practical work that keeps the Commons useful.

Living north
Large, medium, and small homes sit inside landscape, water, care, animal-edge, and shared-path relationships rather than becoming an isolated housing estate.

The semicircle kit
Nested ground bands, paired planting, bollards, warm light, and resident scale form a reusable arrival language without pretending the scheme is final.
Review boundary
Visually accepted does not mean approved to build.
These renders make the concept legible enough to question. They do not establish land, planning, engineering, ecology, fire, wastewater, access, cost, tenancy, investment, construction, operation, or an opening date.
Leave a signal